
Address
14 Elgin Street S, Cramahe (Colborne), ON
Price
$ 549,999
Property Attributes
- ID#X13719908
- TypeSingle Family
- Listing Status Active
- MunicipalityCramahe (Colborne)
- CityCramahe (Colborne)
- AreaColborne
- NeighbourhoodColborne
- Postal CodeK0K 1S0
- StyleBungalow
- Price$ 549,999
- Bedrooms3+2
- Bathrooms1
- Half Bathrooms1
Data Source:
Canadian Real Estate Association (CREA)
Property Description
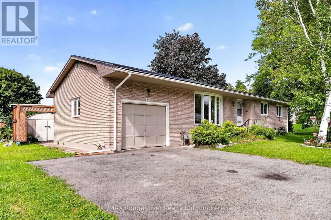
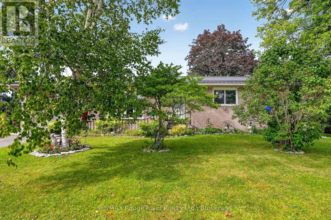
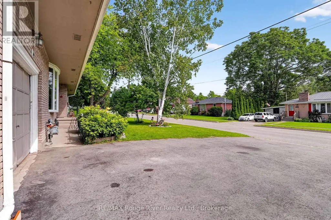
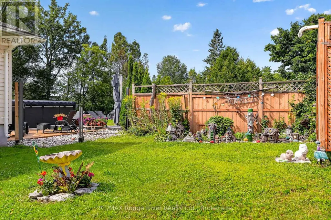
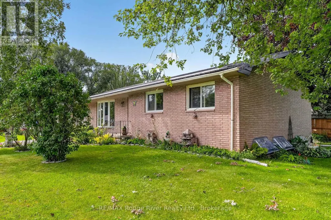
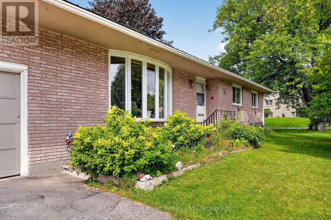
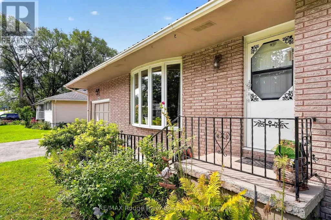
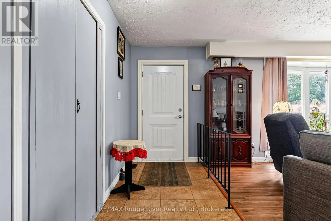
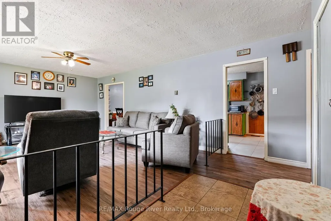
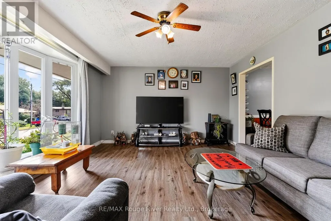
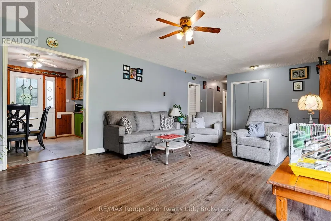
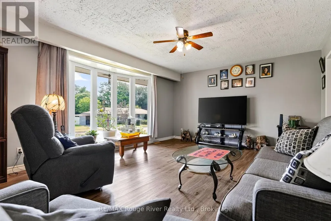
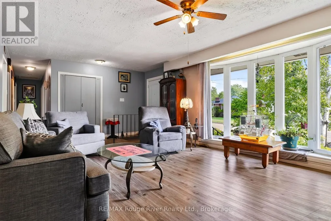
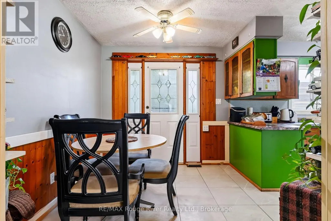
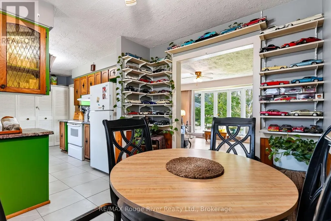
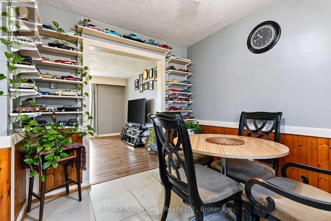
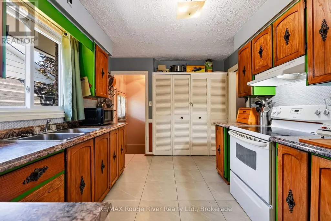
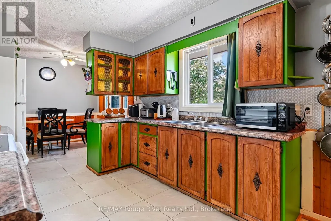
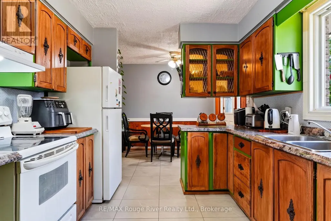
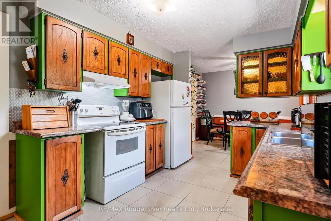
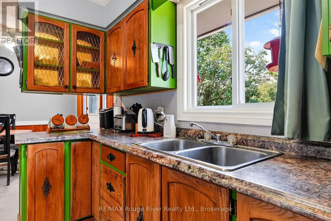
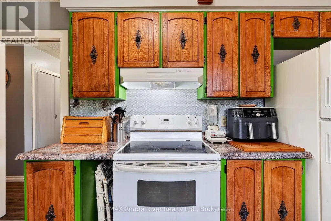
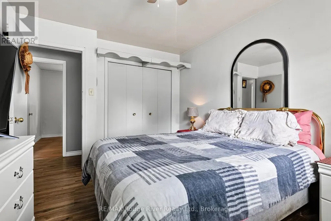
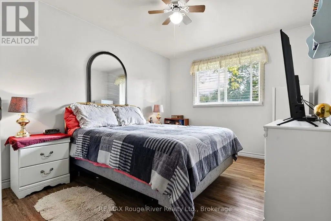
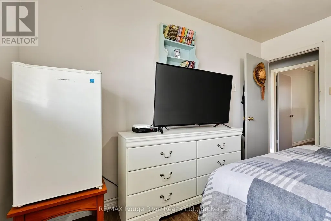
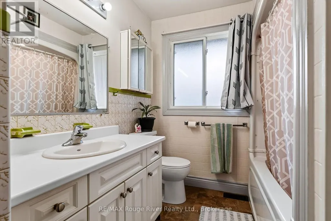
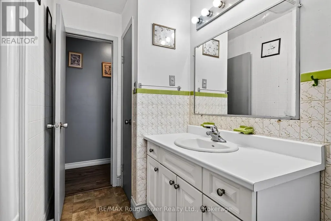
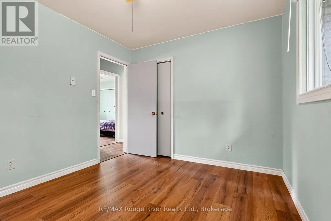
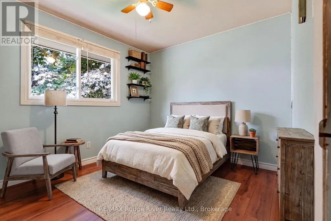
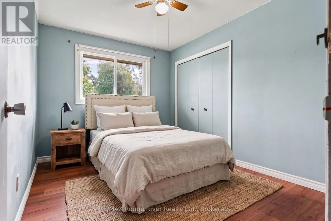
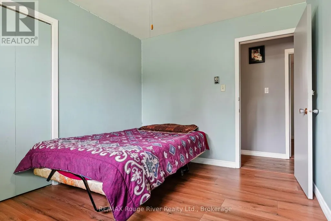
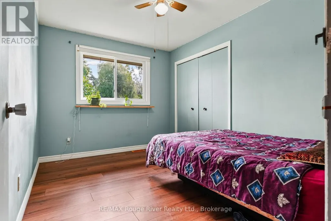
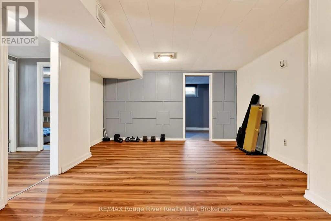
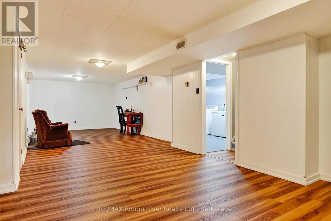
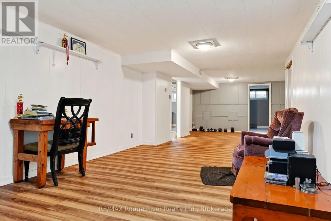
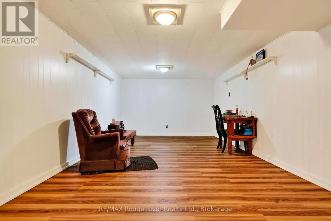
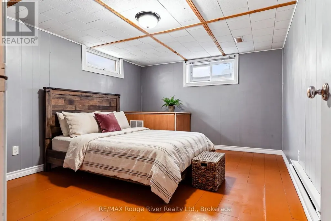
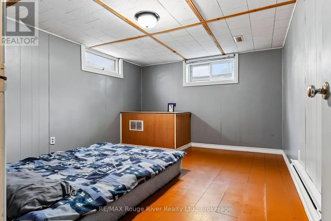
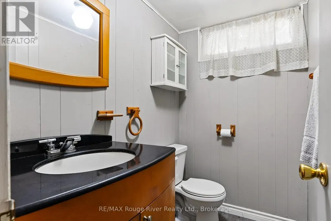
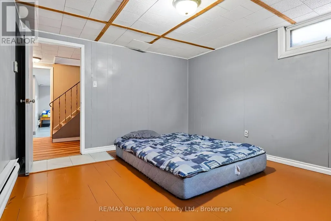
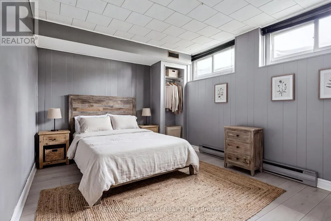
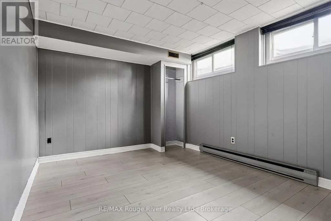
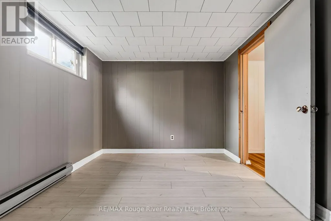
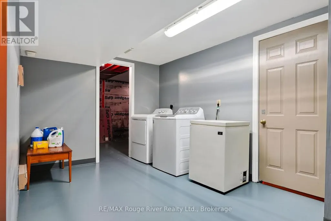
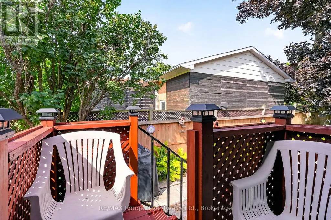
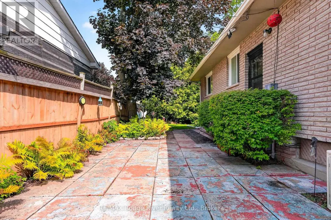
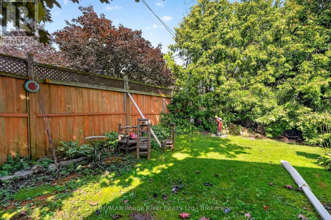
Welcome to 14 Elgin St S, a spacious 3+2 bedroom, 2-bathroom bungalow offering the perfect blend of comfort, and convenience. Nestled on a generous corner lot, this home places you just moments away from downtown Colborne and within easy walking distance of Colborne Public School. The bright main floor features a comfortable living room, a spacious eat-in kitchen designed for family meals, three well-sized bedrooms, and a full 4-piece bathroom. The fully finished basement significantly expands your living space, boasting an expansive family room, two additional versatile bedrooms, a dedicated laundry area, and a convenient 2-piece bathroom. Complete with a 1-car attached garage and fantastic curb appeal, this is an ideal opportunity for families, first-time buyers, or down-sizers looking for a highly walkable, family-friendly location! (id:7434)
General Features
| Features | Carpet Free |
|---|---|
| Property Type | Single Family |
| Zoning Description | R1 |
| CommunityName | Colborne |
| Amenities | Schools |
| Building Age | 51 to 99 years |
| Building Appliances | Dryer, Stove, Washer, Refrigerator |
| Building Architectural Style | Bungalow |
| Building Cooling Type | Central air conditioning |
| Location Description | Cross Streets: King St & Elgin St S. ** Directions: Highway 2 East Of Colborne, South onto Elgin St S. |
| Parking Space Total | 4 |
| Foundation Type | Block |
| Building Type | House |
| Ownership Type | Freehold |
| Building.StoriesTotal | 1 |
Interior Features
| Building Fireplace Present | False |
|---|---|
| Building Heating Type | Forced air |
| Building Heating Fuel | Natural gas |
| Basement Development | Finished |
| Basement Type | Full (Finished) |
| Construction Style Attachment | Detached |
| Living Area Range | 1100 |
| Bedrooms | 3+2 |
Exterior Features
| Structure | Shed |
|---|---|
| Land Amenities | Schools |
| Sewer | Sanitary sewer |
| Exterior Finish | Brick |
Amenities
- Views
- New Construction
- Adult 55+
- Lease To Own
- No Strata Fees
- Furnished
- Primary On Main
- Air Conditioning
- Seller Finance
- Green
- Fixer Upper
- Horse
- Golf
- Fireplace
- Deck
- Garage
- Basement
- Pool

Property vs Single Family Average in K0K 1S0
Price
In The Neighbourhood
Cramahe (Colborne)
$ 3,600
89 King Street E
Cramahe (colborne), ON K0K1S0
- Type
- Single Family
- Rooms
- 5 Beds + 4 Baths
Royal Lepage Proalliance Realty
Cramahe (Colborne)
$ 779,900
65 Division Street
Cramahe (colborne), ON K0K1S0
- Type
- Single Family
- Rooms
- 3 Beds + 3 Baths
Century 21 United Realty Inc.
Cramahe (Colborne)
$ 779,900
9 Stonecap Court
Cramahe (colborne), ON K0K1S0
- Type
- Single Family
- Rooms
- 4 Beds + 2.5 Baths
Re/Max Quinte Ltd.
Cramahe (Colborne)
$ 499,900
8 Simmons Street
Cramahe (colborne), ON K0K1S0
- Type
- Single Family
- Rooms
- 2 Beds + 1 Baths
Royal Heritage Realty Ltd.
Cramahe (Colborne)
$ 629,900
9 Jane's Court
Cramahe (colborne), ON K0K1S0
- Type
- Single Family
- Rooms
- 3 Beds + 2 Baths
RE/MAX Rouge River Realty Ltd.
Cramahe (Colborne)
$ 539,000
10 Jane's Court
Cramahe (colborne), ON K0K1S0
- Type
- Single Family
- Rooms
- 3 Beds + 2 Baths
Royal Service Real Estate Inc.
Cramahe (Colborne)
$ 1,035,000
373 Victoria Beach Road
Cramahe (colborne), ON K0K1S0
- Type
- Single Family
- Rooms
- 3 Beds + 2 Baths
Bosley Real Estate Ltd.
Open House
Cramahe (Colborne)
$ 579,000
12 Greenfield Drive
Cramahe (colborne), ON K0K1S0
- Type
- Single Family
- Rooms
- 2 Beds + 2 Baths
Royal Lepage Proalliance Realty
Cramahe (Colborne)
$ 479,900
7 Simmons Street
Cramahe (colborne), ON K0K1S0
- Type
- Single Family
- Rooms
- 3 Beds + 2 Baths
Royal Lepage Proalliance Realty
Cramahe (Colborne)
$ 907,920
15 Willowbrook Street
Cramahe (colborne), ON K0K1S0
- Type
- Single Family
- Rooms
- 4 Beds + 2.5 Baths
Royal Lepage Proalliance Realty
Cramahe (Colborne)
$ 469,999
60 King Street E
Cramahe (colborne), ON K0K1S0
- Type
- Single Family
- Rooms
- 4 Beds + 2 Baths
Right At Home Realty
Cramahe (Colborne)
$ 449,000
9 Cedar Street
Cramahe (colborne), ON K0K1S0
- Type
- Single Family
- Rooms
- 2 Beds + 1 Baths
RE/MAX Rouge River Realty Ltd.
