
Address
10 Jane's Court, Cramahe (Colborne), ON
Price
$ 539,000
Property Attributes
- ID#X13655912
- TypeSingle Family
- Listing Status Active
- MunicipalityCramahe (Colborne)
- CityCramahe (Colborne)
- AreaColborne
- NeighbourhoodColborne
- Postal CodeK0K 1S0
- StyleBungalow
- Price$ 539,000
- Bedrooms2+1
- Bathrooms2
- Half Bathrooms0
Data Source:
Canadian Real Estate Association (CREA)
Property Description
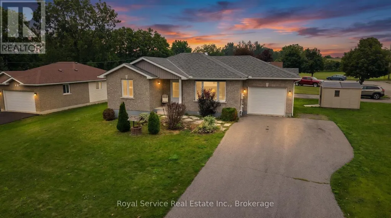
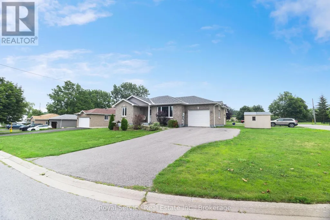
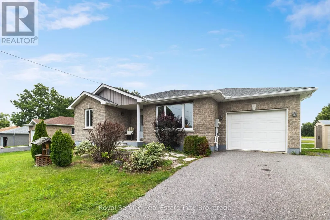
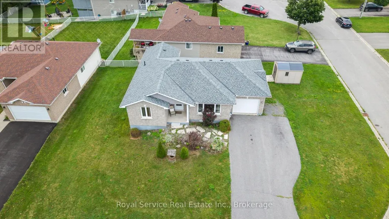
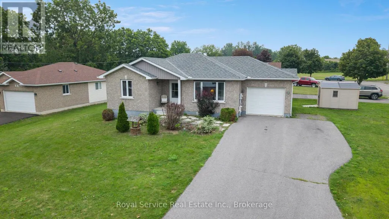
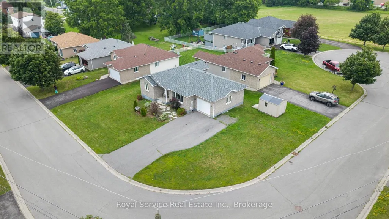
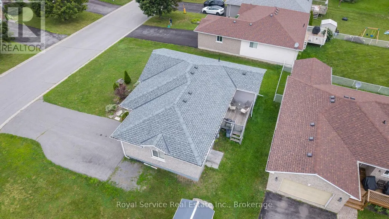
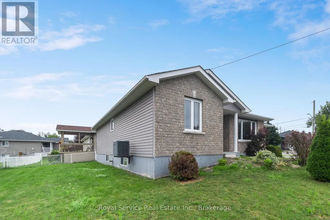
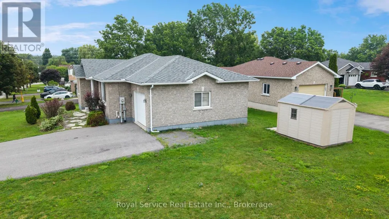
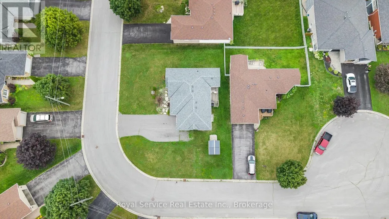
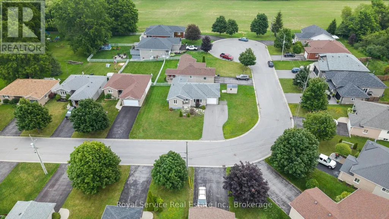
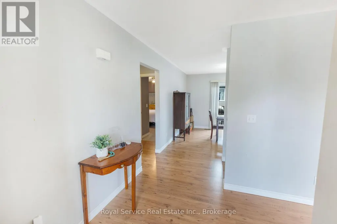
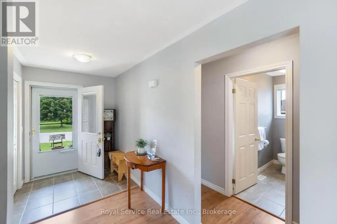
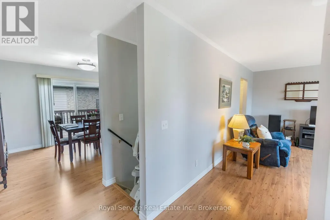
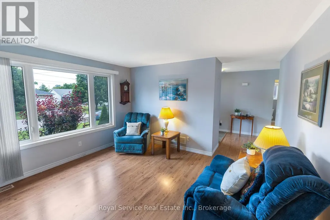
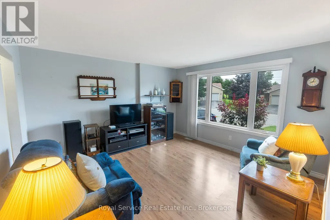
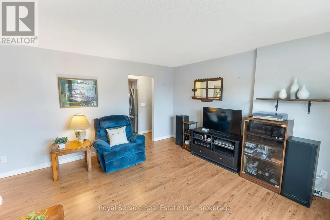
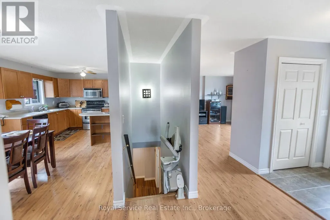
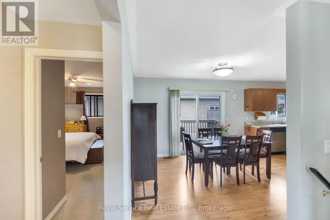
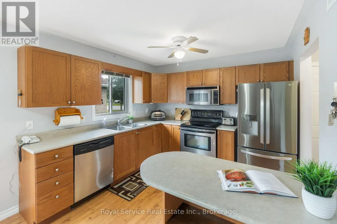
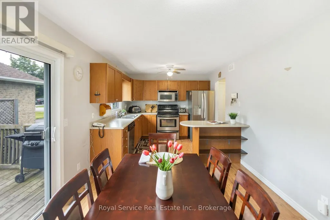
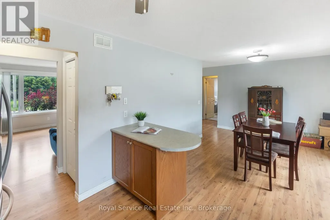
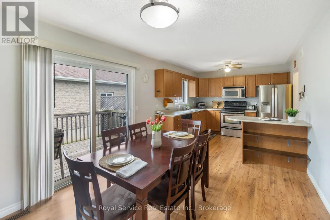
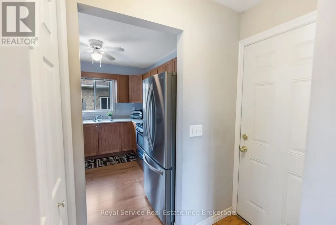
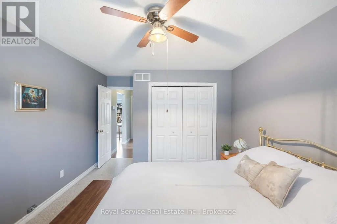
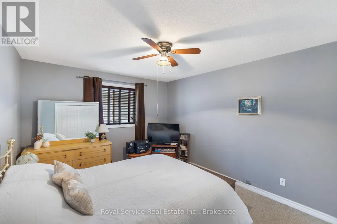
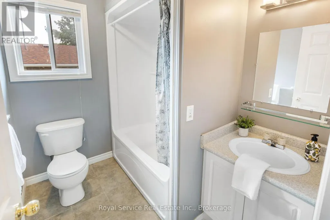
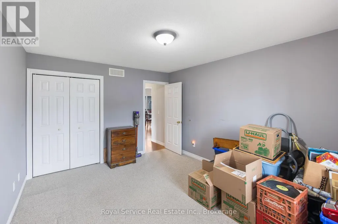
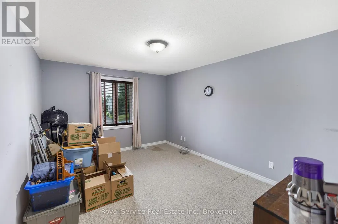
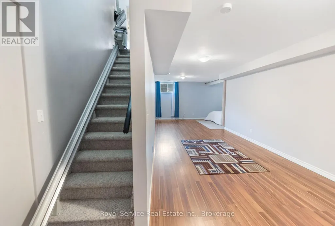
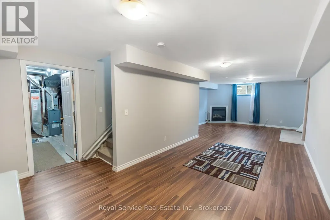
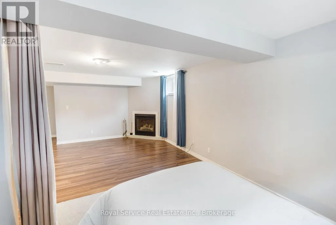
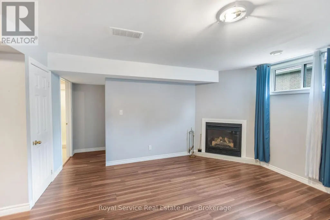
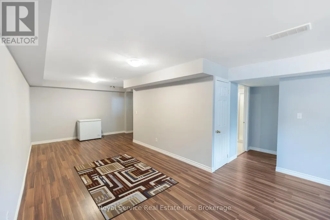
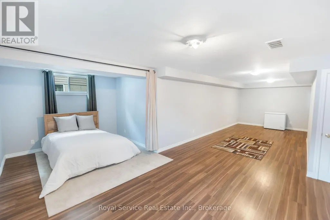
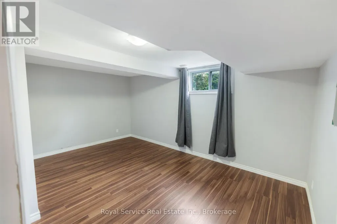
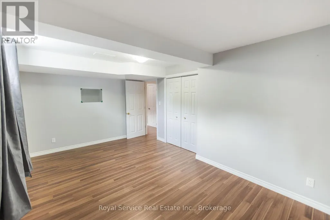
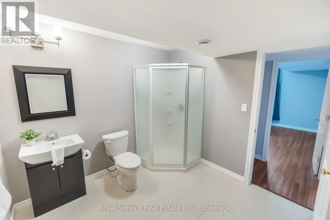
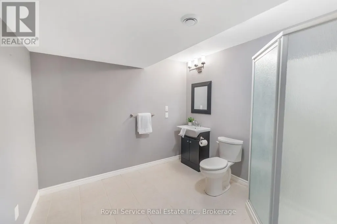
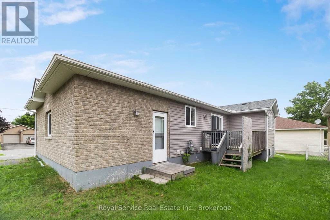
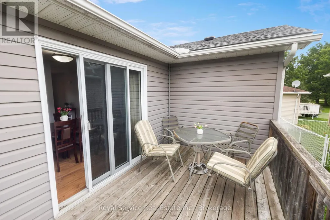
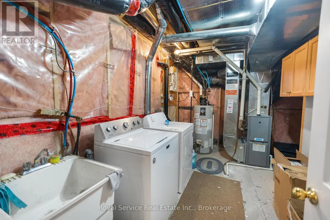
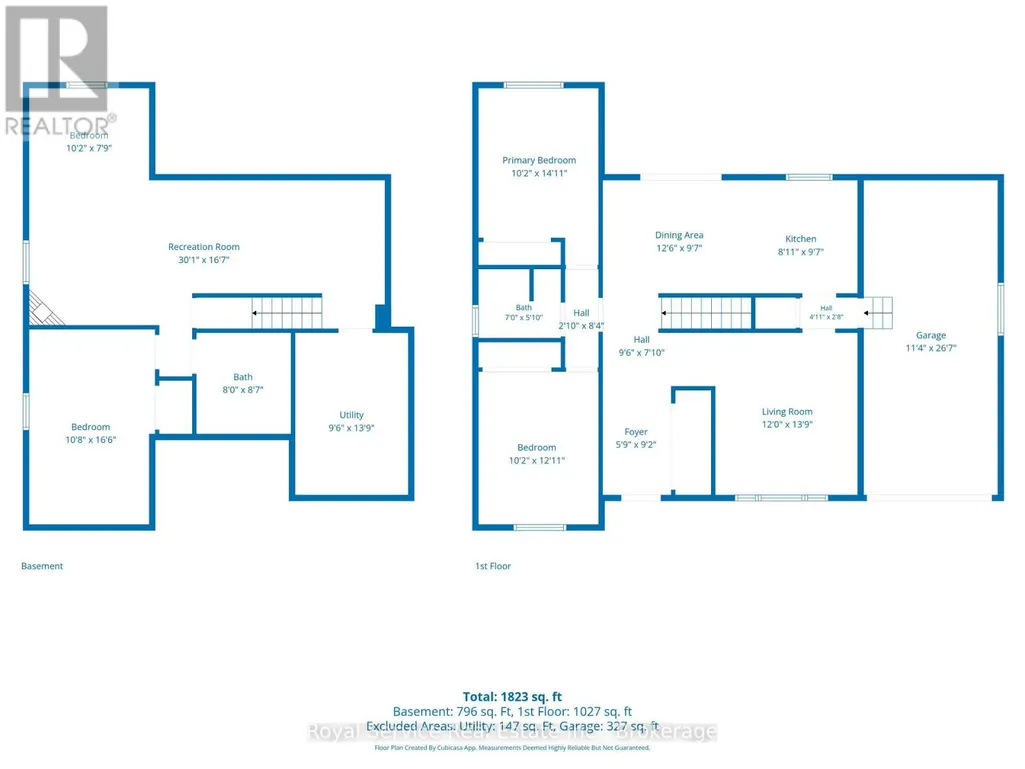
Welcome to the Sweet Life of Colborne! Looking for a home that's just the right size, easy to maintain, and packed with living space? Look no further! This lovely brick/vinyl bungalow sits on a quiet Court in the quaint and growing community of Colborne. This 2+1 bedroom, 2 bath home offers a practical layout with plenty of room for family, guests, hobbies or a home office. Step inside to a welcoming foyer and bright living room filled with natural light from the large front window. The kitchen features a handy peninsula, stainless steel appliances, and an attached dining area with walkout to the rear deck, perfect for morning coffee or summer BBQ's. Two generous main-floor bedrooms and a spacious 4pc bathroom complete the upper level. Plus, the attached single-car garage is conveniently accessed next to the kitchen, making everyday living a breeze. But wait...there's more downstairs! The finished lower level is a fantastic surprise, offering a large recreation room with gas fireplace an office/bonus space, an additional generous bedroom with closet and above grade window, a large 3pc bathroom and separate utility/laundry room. There's room here for everyone! Outside enjoy a manageable corner lot - ideal for those who want their own space without spending every weekend maintaining it. Note New Shingles in 2025. And then there's Colborne - a charming community with a friendly small-town feel, convenient amenities, local shops and restaurants, and easy access to the surrounding Northumberland countryside and the 401. It's a wonderful place to put down roots; come discover why life is just a little sweeter in Colborne. Motivated Seller. (id:7434)
General Features
| Features | Cul-de-sac |
|---|---|
| Community Features | Community Centre |
| Property Type | Single Family |
| Zoning Description | Residential |
| CommunityName | Colborne |
| Amenities | Park, Place of Worship |
| Building Amenities | Fireplace(s) |
| Building Appliances | Dishwasher, Dryer, Garage door opener, Stove, Washer, Window Coverings, Refrigerator |
| Building Architectural Style | Bungalow |
| Building Cooling Type | Central air conditioning |
| Location Description | Cross Streets: Hwy 2/Durham St. ** Directions: From 401 take Big Apple r/Percy St. exit head south, turn east onto King St., head east turn right on Jane's Crt. |
| Parking Space Total | 4 |
| Foundation Type | Poured Concrete |
| Building Type | House |
| Ownership Type | Freehold |
| Building.StoriesTotal | 1 |
Interior Features
| Building Fireplace Present | True |
|---|---|
| Building Fireplace Total | 1 |
| Building Heating Type | Forced air |
| Building Heating Fuel | Natural gas |
| Basement Development | Finished |
| Basement Type | N/A (Finished) |
| Construction Style Attachment | Detached |
| Flooring Type | Laminate, Tile |
| Living Area Range | 1100 |
| Bedrooms | 2+1 |
Exterior Features
| Structure | Deck, Shed |
|---|---|
| Land Amenities | Park, Place of Worship |
| Sewer | Sanitary sewer |
| Exterior Finish | Brick, Vinyl siding |
Room Details
| Room | Dimensions | Level | Flooring | Details |
|---|---|---|---|---|
| Bathroom | 2.13 m x 1.78 m | Main level | 1.78 m | |
| Bedroom | 5.03 m x 3.25 m | Basement | 3.25 m | |
| Bedroom 2 | 3.94 m x 3.1 m | Main level | 3.1 m | |
| Dining room | 3.81 m x 2.92 m | Main level | 2.92 m | |
| Kitchen | 2.92 m x 2.72 m | Main level | 2.72 m | |
| Living room | 4.19 m x 3.66 m | Main level | 3.66 m | |
| Office | 3.1 m x 2.36 m | Basement | 2.36 m | |
| Primary Bedroom | 4.55 m x 3.1 m | Main level | 3.1 m | |
| Recreational, Games room | 9.17 m x 5.06 m | Basement | 5.06 m | |
| Utility room | 4.19 m x 2.9 m | Basement | 2.9 m |
Amenities
- Views
- New Construction
- Adult 55+
- Lease To Own
- No Strata Fees
- Furnished
- Primary On Main
- Air Conditioning
- Seller Finance
- Green
- Fixer Upper
- Horse
- Golf
- Fireplace
- Deck
- Garage
- Basement
- Pool

Property vs Single Family Average in K0K 1S0
Price
In The Neighbourhood
Cramahe (Colborne)
$ 3,600
89 King Street E
Cramahe (colborne), ON K0K1S0
- Type
- Single Family
- Rooms
- 5 Beds + 4 Baths
Royal Lepage Proalliance Realty
Cramahe (Colborne)
$ 779,900
65 Division Street
Cramahe (colborne), ON K0K1S0
- Type
- Single Family
- Rooms
- 3 Beds + 3 Baths
Century 21 United Realty Inc.
Cramahe (Colborne)
$ 779,900
9 Stonecap Court
Cramahe (colborne), ON K0K1S0
- Type
- Single Family
- Rooms
- 4 Beds + 2.5 Baths
Re/Max Quinte Ltd.
Cramahe (Colborne)
$ 549,999
14 Elgin Street S
Cramahe (colborne), ON K0K1S0
- Type
- Single Family
- Rooms
- 5 Beds + 1.5 Baths
RE/MAX Rouge River Realty Ltd.
Cramahe (Colborne)
$ 499,900
8 Simmons Street
Cramahe (colborne), ON K0K1S0
- Type
- Single Family
- Rooms
- 2 Beds + 1 Baths
Royal Heritage Realty Ltd.
Cramahe (Colborne)
$ 629,900
9 Jane's Court
Cramahe (colborne), ON K0K1S0
- Type
- Single Family
- Rooms
- 3 Beds + 2 Baths
RE/MAX Rouge River Realty Ltd.
Open House
Cramahe (Colborne)
$ 667,000
2 Merriman Court
Cramahe (colborne), ON K0K1S0
- Type
- Single Family
- Rooms
- 2 Beds + 2.5 Baths
Royal Lepage Proalliance Realty
Cramahe (Colborne)
$ 1,035,000
373 Victoria Beach Road
Cramahe (colborne), ON K0K1S0
- Type
- Single Family
- Rooms
- 3 Beds + 2 Baths
Bosley Real Estate Ltd.
Open House
Cramahe (Colborne)
$ 579,000
12 Greenfield Drive
Cramahe (colborne), ON K0K1S0
- Type
- Single Family
- Rooms
- 2 Beds + 2 Baths
Royal Lepage Proalliance Realty
Cramahe (Colborne)
$ 479,900
7 Simmons Street
Cramahe (colborne), ON K0K1S0
- Type
- Single Family
- Rooms
- 3 Beds + 2 Baths
Royal Lepage Proalliance Realty
Cramahe (Colborne)
$ 907,920
15 Willowbrook Street
Cramahe (colborne), ON K0K1S0
- Type
- Single Family
- Rooms
- 4 Beds + 2.5 Baths
Royal Lepage Proalliance Realty
Cramahe (Colborne)
$ 469,999
60 King Street E
Cramahe (colborne), ON K0K1S0
- Type
- Single Family
- Rooms
- 4 Beds + 2 Baths
Right At Home Realty
