
Open House Sat, Sep 26th 11:00 AM - 02:00 PM
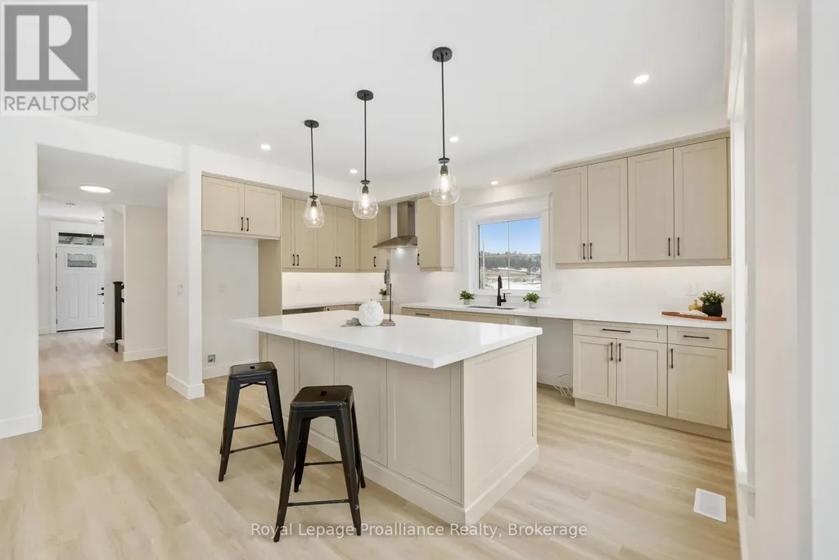
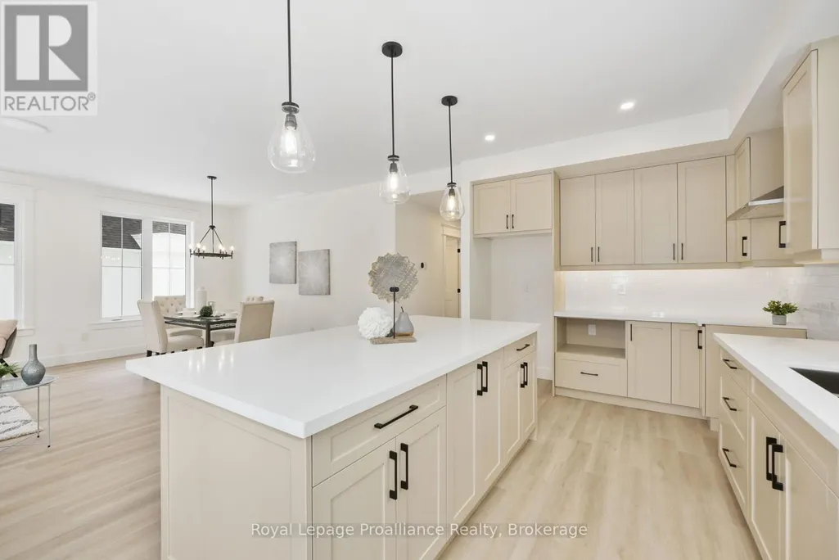
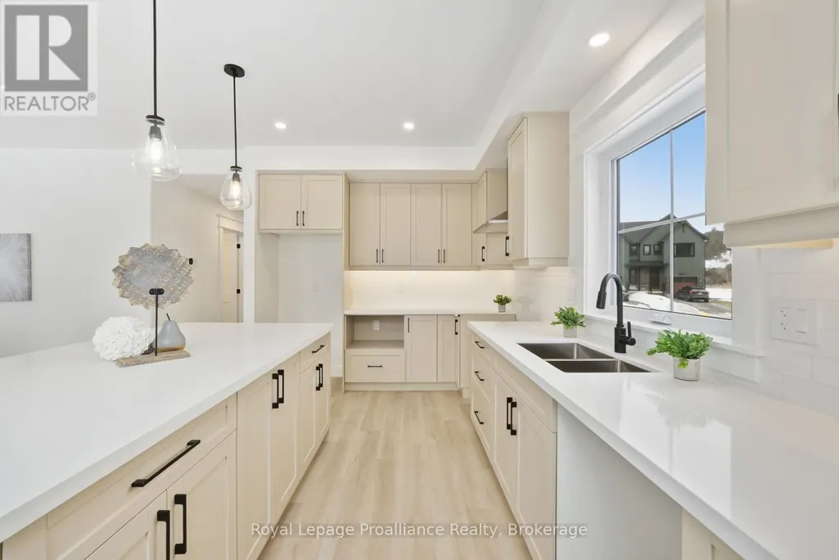
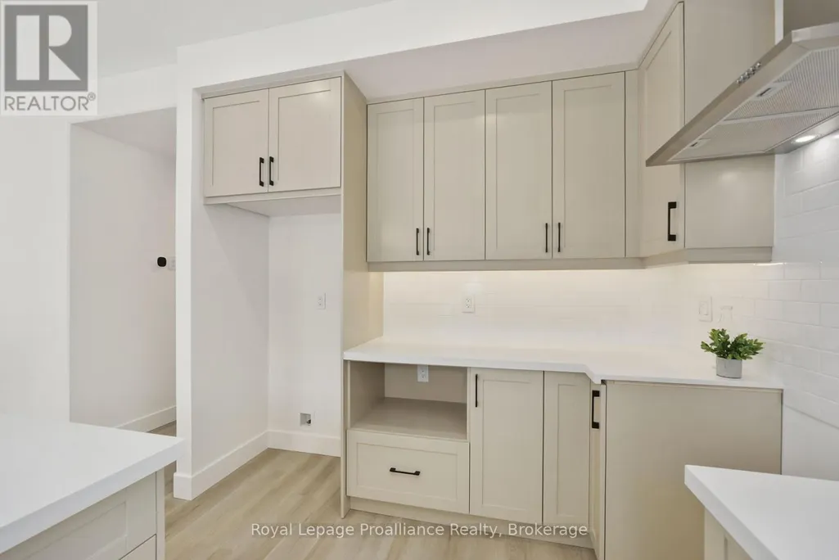
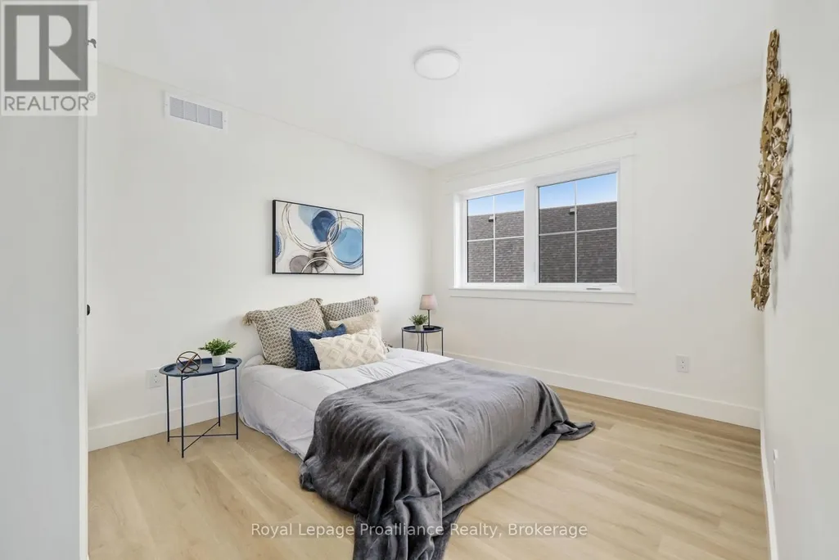
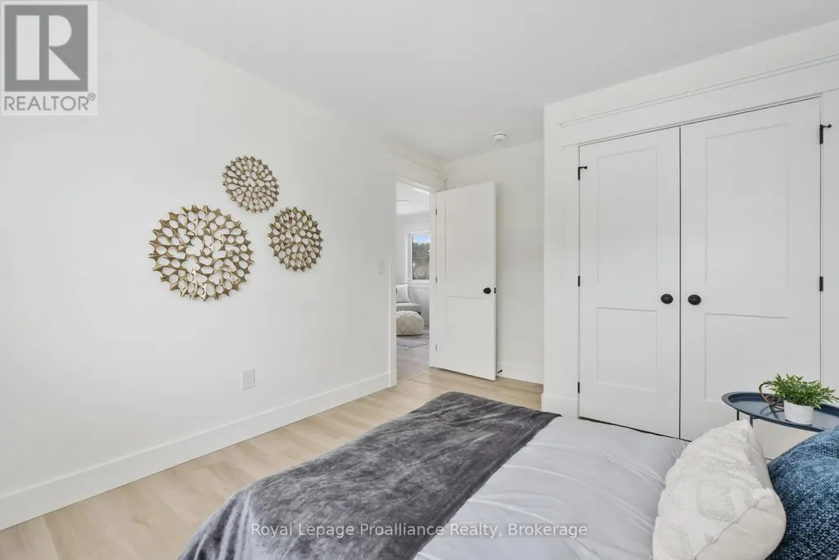
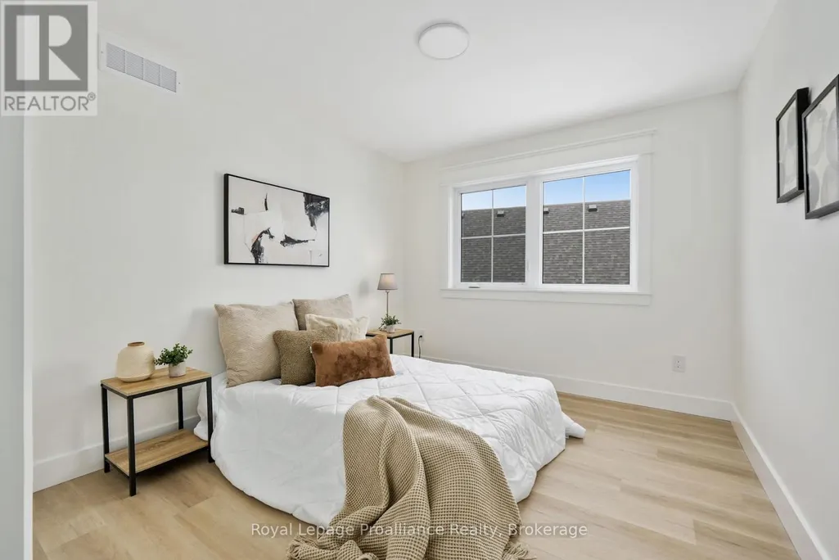
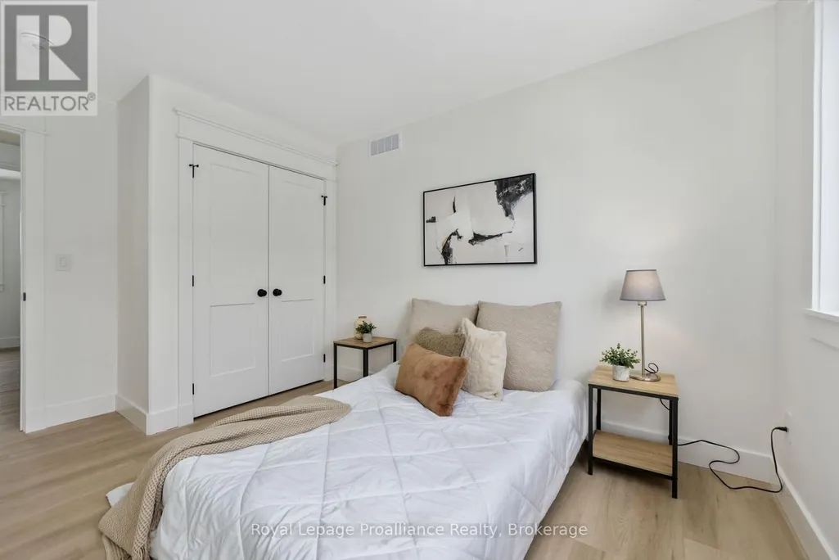
Address
4 Hollingsworth Street, Cramahe (Colborne), ON
Price
$ 799,000
Open House Sat, Sep 26th 11:00 AM - 02:00 PM
Property Attributes
- ID#X12880040
- TypeSingle Family
- Listing Status Active
- MunicipalityCramahe (Colborne)
- CityCramahe (Colborne)
- AreaColborne
- NeighbourhoodColborne
- Postal CodeK0K 1S0
- Style
- Price$ 799,000
- Bedrooms4
- Bathrooms2
- Half Bathrooms1
Data Source:
Canadian Real Estate Association (CREA)
Property Description
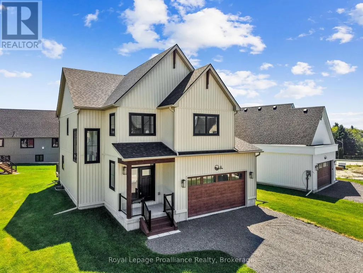
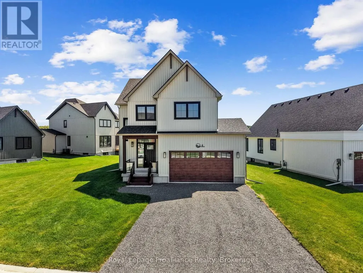
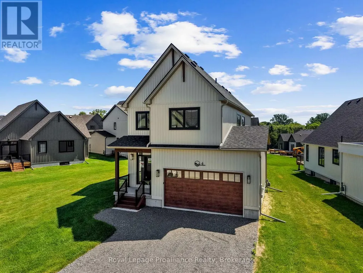
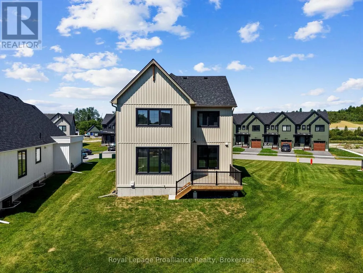
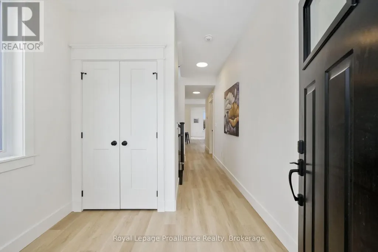
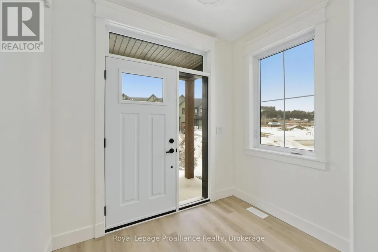
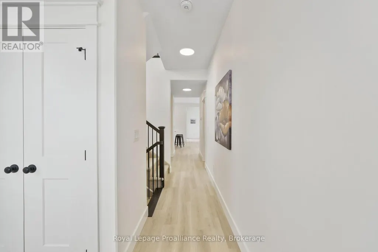
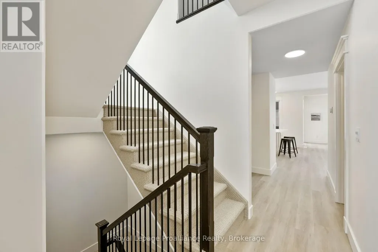
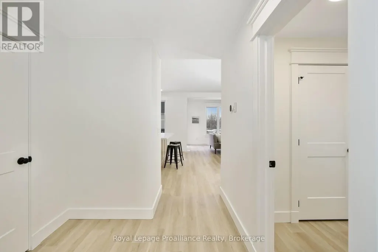
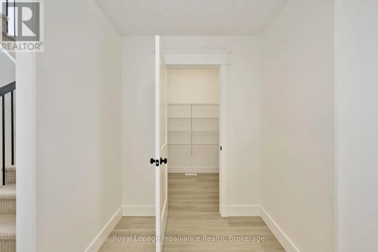
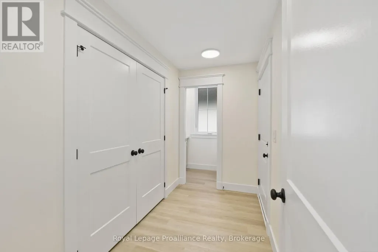
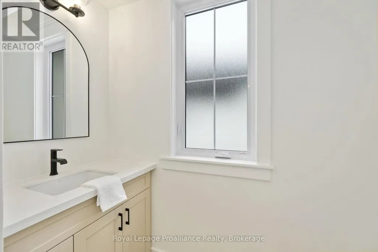
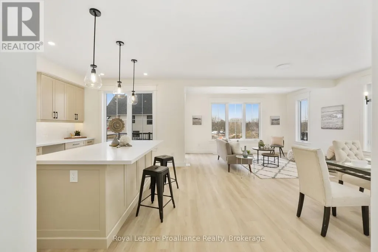
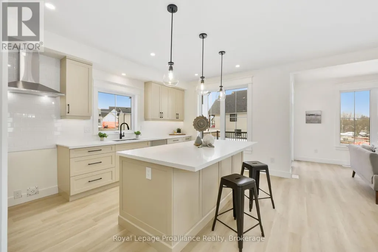
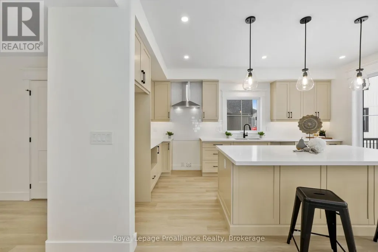
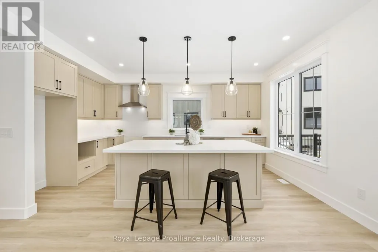
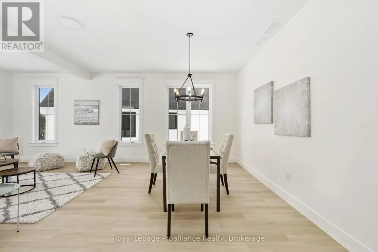
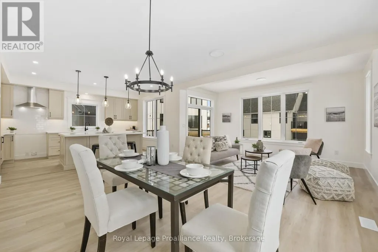
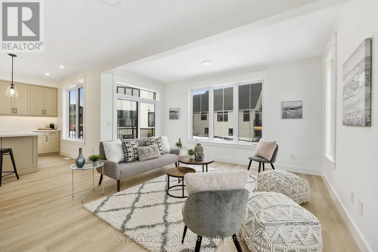
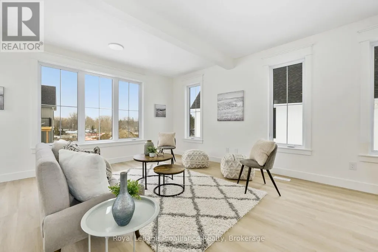
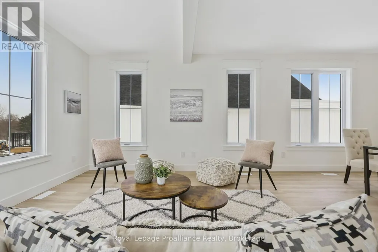
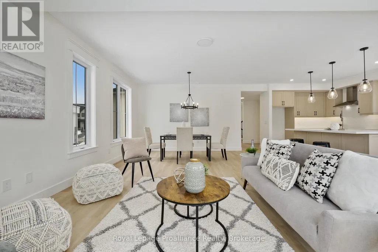
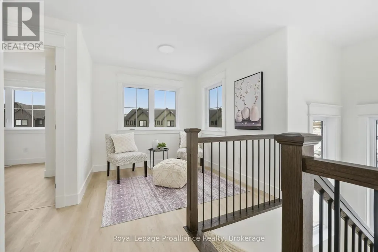
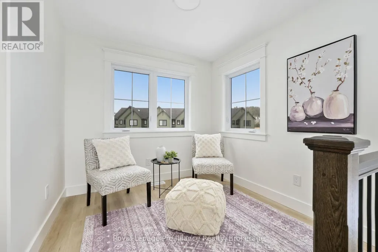
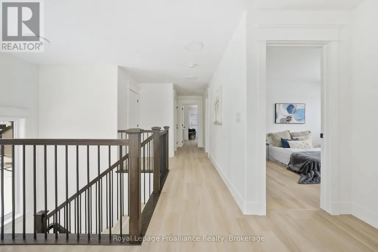
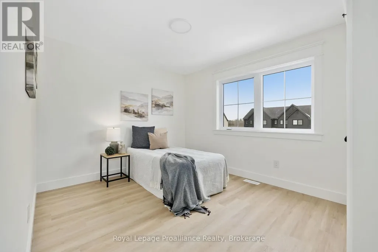
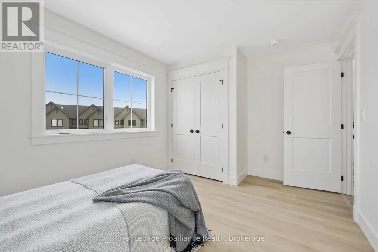
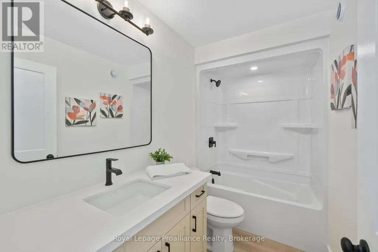
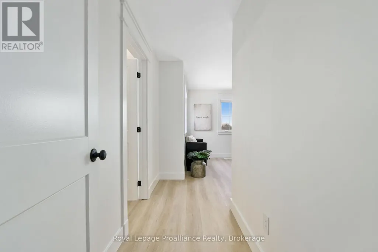
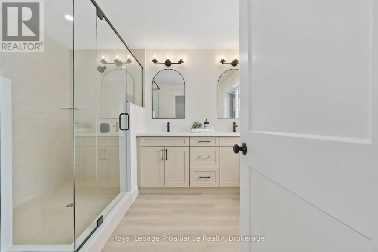
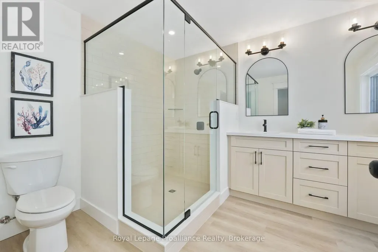
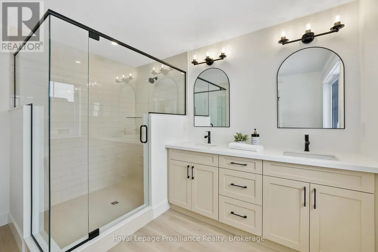
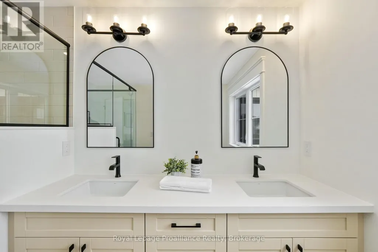
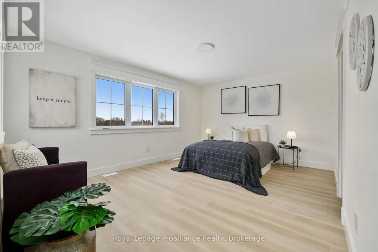
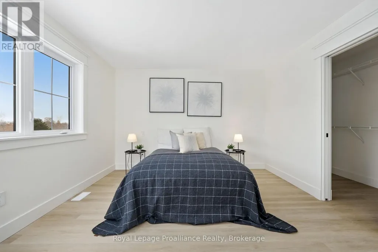
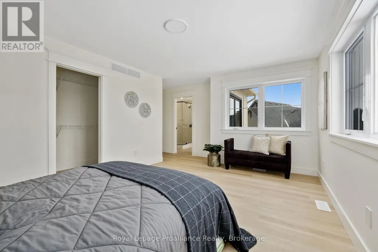
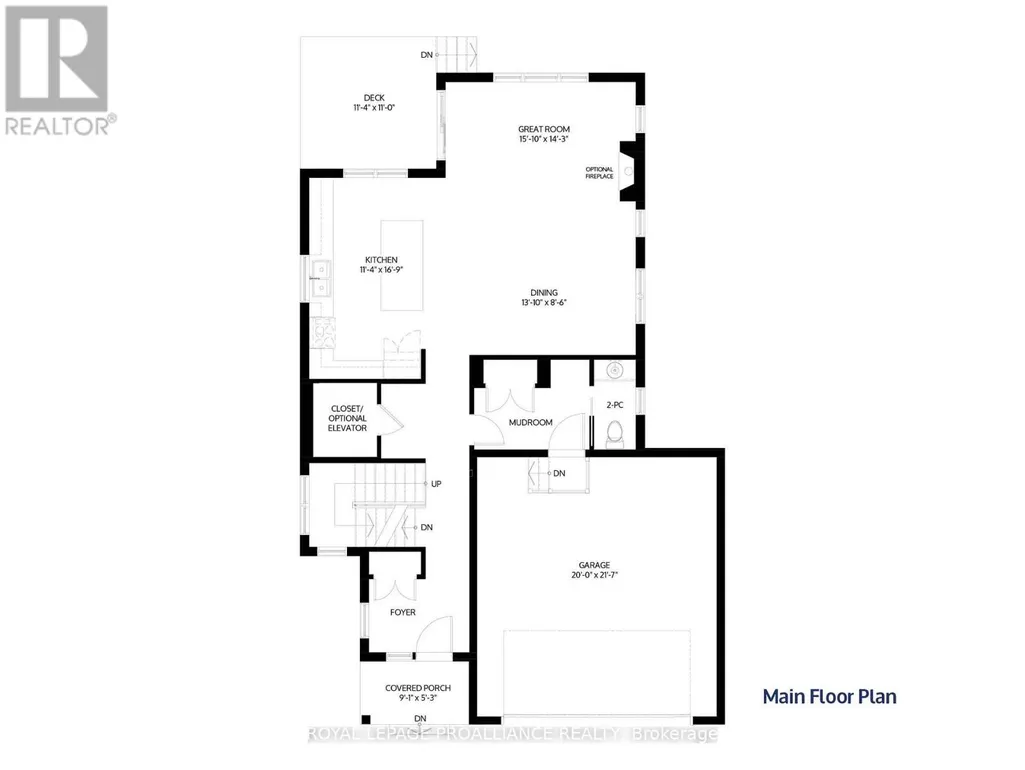
MOVE-IN READY! Nestled in the quaint village of Colborne and crafted by Fidelity Homes, this exquisite modern farmhouse combines contemporary elegance with rustic charm. Ideally located just minutes from downtown and 5 minutes south of the 401, this 2,391 sqft, 2-storey detached home boasts 4 bedrooms, 2.5 bathrooms, and thoughtful touches to enhance your living experience. Step into a private foyer with a convenient closet for all your storage needs. The main hallway leads to the heart of the home-a bright, open-concept kitchen, living, and dining area designed for effortless entertaining and family gatherings. A sliding door from the living room opens to a spacious back deck, perfect for outdoor relaxation. The main floor also features a mudroom with a second closet for additional storage and a 2-pc bathroom, conveniently located off the 2-car garage entry. The upper level includes three generously sized bedrooms, a flex space ideal for a home office or playroom, and a well-appointed primary suite featuring a large walk-in closet and a luxurious ensuite bathroom. A full bathroom and a conveniently located laundry room complete this family-friendly floor plan.This home comes packed with quality finishes including: Maintenance-free, Energy Star-rated North Star vinyl windows with Low-E-Argon glass; 9-foot smooth ceilings on the main floor for a spacious, airy feel; Designer Logan interior doors with sleek black Weiser hardware; Craftsman-style trim package with 5 1/2baseboards and elegant casings around windows and doors; Premium cabinetry; Quality vinyl plank flooring; Moen matte blackwater-efficient faucets in all bathrooms; Stylish, designer light fixtures throughout & a 7 Year Tarion New Home Warranty. LISTING PRICE REFLECTS EXPANDED HST NEW RESIDENTIAL REBATE FOR ELIGIBLE PURCHASERS. (id:7434)
General Features
| Features | Irregular lot size, Flat site, Sump Pump |
|---|---|
| Easement | Sub Division Covenants |
| Community Features | Community Centre |
| Property Type | Single Family |
| CommunityName | Colborne |
| Amenities | Park, Place of Worship, Schools, Golf Nearby |
| Building Age | New building |
| Building Appliances | Garage door opener remote(s), Water Heater, Garage door opener |
| Building Cooling Type | Central air conditioning |
| Location Description | Cross Streets: Durham St & Cty Rd 2. ** Directions: County Rd 2 to Durham St. North. |
| Parking Space Total | 4 |
| Foundation Type | Poured Concrete |
| Building Type | House |
| Ownership Type | Freehold |
| Building.StoriesTotal | 2 |
Interior Features
| Building Fireplace Present | False |
|---|---|
| Building Heating Type | Forced air |
| Building Heating Fuel | Natural gas |
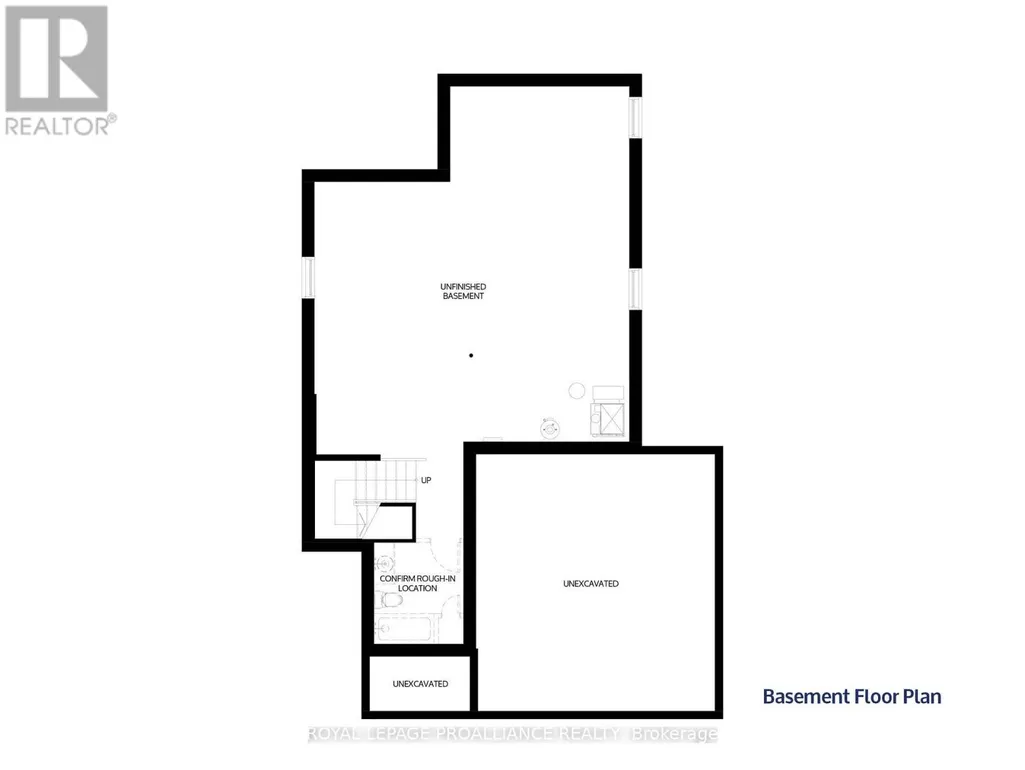
| Basement Development | Unfinished |
| Basement Type | Full (Unfinished) |
| Construction Style Attachment | Detached |
| Flooring Type | Vinyl |
| Living Area Range | 2000 |
| Bedrooms | 4 |
Exterior Features
| Structure | Deck, Porch |
|---|---|
| Land Amenities | Park, Place of Worship, Schools, Golf Nearby |
| Sewer | Sanitary sewer |
| Exterior Finish | Vinyl siding |
Room Details
| Room | Dimensions | Level | Flooring | Details |
|---|---|---|---|---|
| Bedroom 2 | 3.02 m x 3.28 m | Second level | 3.28 m | |
| Bedroom 3 | 3.02 m x 3.28 m | Second level | 3.28 m | |
| Bedroom 4 | 3.02 m x 3.28 m | Second level | 3.28 m | |
| Dining room | 2.6 m x 4.21 m | Main level | 4.21 m | |
| Great room | 4.34 m x 4.83 m | Main level | 4.83 m | |
| Kitchen | 5.11 m x 3.45 m | Main level | 3.45 m | |
| Other | 2.66 m x 2.64 m | Second level | 2.64 m | |
| Primary Bedroom | 3.66 m x 4.83 m | Second level | 4.83 m |
Amenities
- Views
- New Construction
- Adult 55+
- Lease To Own
- No Strata Fees
- Furnished
- Primary On Main
- Air Conditioning
- Seller Finance
- Green
- Fixer Upper
- Horse
- Golf
- Fireplace
- Deck
- Garage
- Basement
- Pool

Property vs Single Family Average in K0K 1S0
Price
In The Neighbourhood
Cramahe (Colborne)
$ 3,600
89 King Street E
Cramahe (colborne), ON K0K1S0
- Type
- Single Family
- Rooms
- 5 Beds + 4 Baths
Royal Lepage Proalliance Realty
Cramahe (Colborne)
$ 779,900
65 Division Street
Cramahe (colborne), ON K0K1S0
- Type
- Single Family
- Rooms
- 3 Beds + 3 Baths
Century 21 United Realty Inc.
Cramahe (Colborne)
$ 779,900
9 Stonecap Court
Cramahe (colborne), ON K0K1S0
- Type
- Single Family
- Rooms
- 4 Beds + 2.5 Baths
Re/Max Quinte Ltd.
Cramahe (Colborne)
$ 549,999
14 Elgin Street S
Cramahe (colborne), ON K0K1S0
- Type
- Single Family
- Rooms
- 5 Beds + 1.5 Baths
RE/MAX Rouge River Realty Ltd.
Cramahe (Colborne)
$ 499,900
8 Simmons Street
Cramahe (colborne), ON K0K1S0
- Type
- Single Family
- Rooms
- 2 Beds + 1 Baths
Royal Heritage Realty Ltd.
Cramahe (Colborne)
$ 629,900
9 Jane's Court
Cramahe (colborne), ON K0K1S0
- Type
- Single Family
- Rooms
- 3 Beds + 2 Baths
RE/MAX Rouge River Realty Ltd.
Cramahe (Colborne)
$ 539,000
10 Jane's Court
Cramahe (colborne), ON K0K1S0
- Type
- Single Family
- Rooms
- 3 Beds + 2 Baths
Royal Service Real Estate Inc.
Open House
Cramahe (Colborne)
$ 667,000
2 Merriman Court
Cramahe (colborne), ON K0K1S0
- Type
- Single Family
- Rooms
- 2 Beds + 2.5 Baths
Royal Lepage Proalliance Realty
Cramahe (Colborne)
$ 1,035,000
373 Victoria Beach Road
Cramahe (colborne), ON K0K1S0
- Type
- Single Family
- Rooms
- 3 Beds + 2 Baths
Bosley Real Estate Ltd.
Open House
Cramahe (Colborne)
$ 579,000
12 Greenfield Drive
Cramahe (colborne), ON K0K1S0
- Type
- Single Family
- Rooms
- 2 Beds + 2 Baths
Royal Lepage Proalliance Realty
Cramahe (Colborne)
$ 479,900
7 Simmons Street
Cramahe (colborne), ON K0K1S0
- Type
- Single Family
- Rooms
- 3 Beds + 2 Baths
Royal Lepage Proalliance Realty
Cramahe (Colborne)
$ 907,920
15 Willowbrook Street
Cramahe (colborne), ON K0K1S0
- Type
- Single Family
- Rooms
- 4 Beds + 2.5 Baths
Royal Lepage Proalliance Realty
