
Address
9 Cedar Street, Cramahe (Colborne), ON
Price
$ 449,000
Property Attributes
- ID#X12892980
- TypeSingle Family
- Listing Status Active
- MunicipalityCramahe (Colborne)
- CityCramahe (Colborne)
- AreaColborne
- NeighbourhoodColborne
- Postal CodeK0K 1S0
- StyleBungalow
- Price$ 449,000
- Bedrooms2
- Bathrooms1
- Half Bathrooms0
Data Source:
Canadian Real Estate Association (CREA)
Property Description
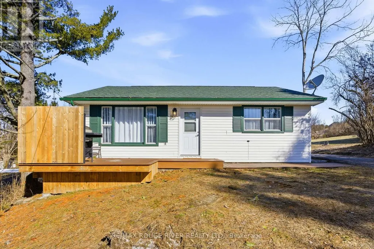
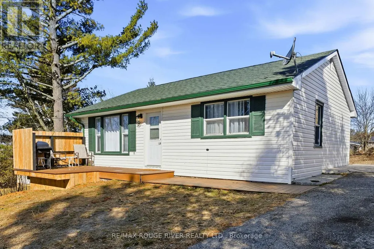
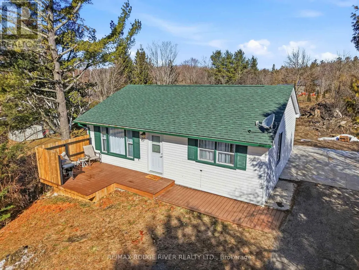
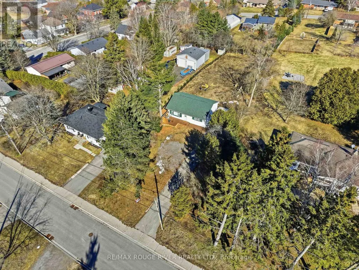
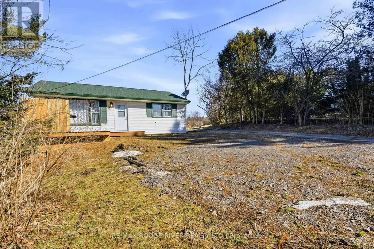
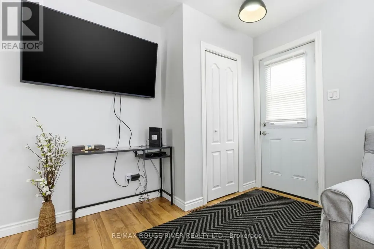
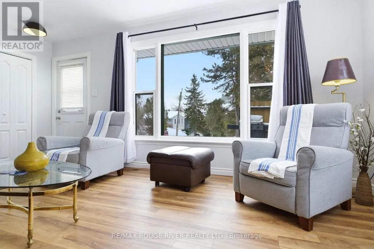
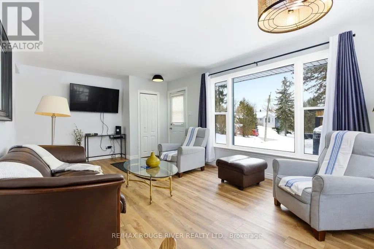
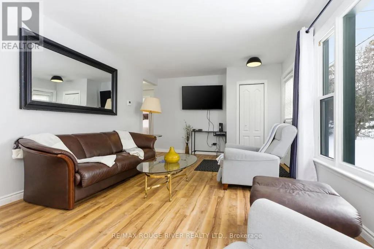
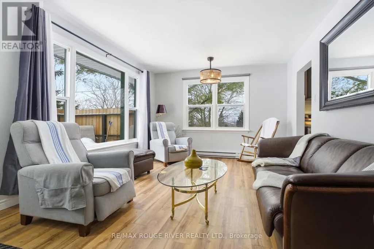
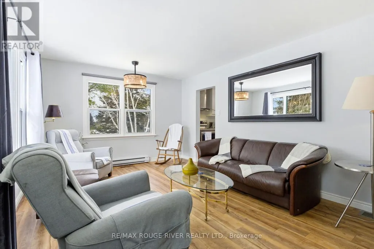
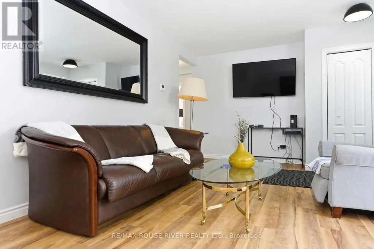
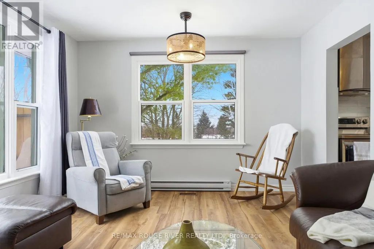
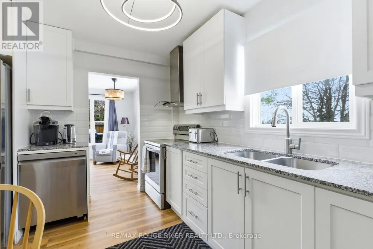
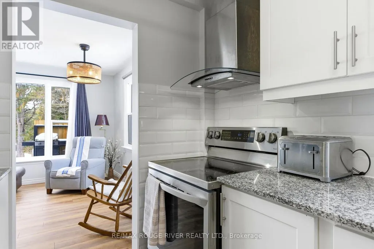
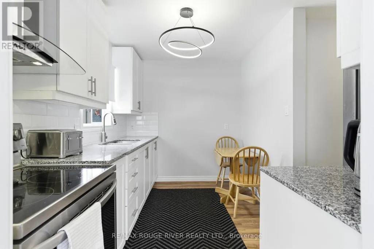
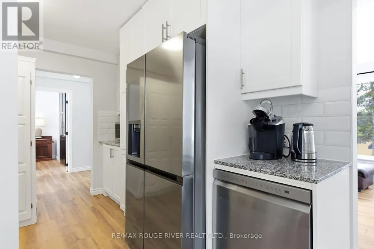
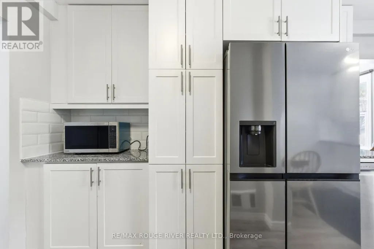
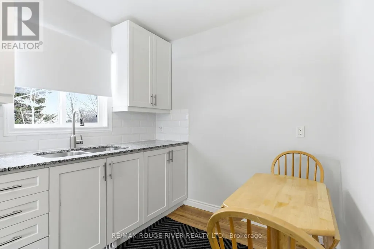
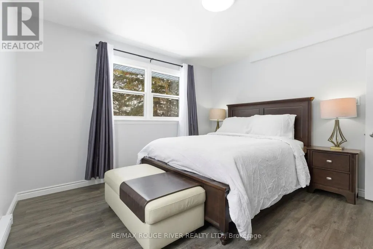
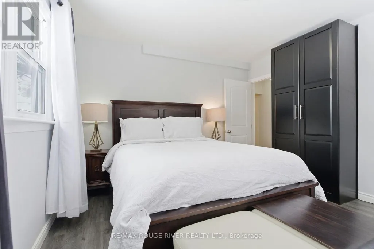
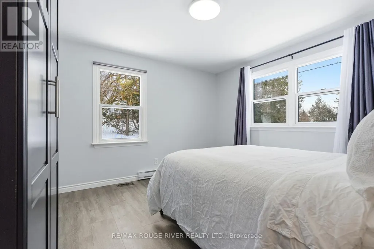
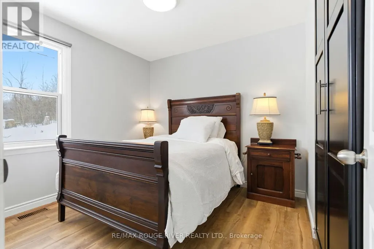
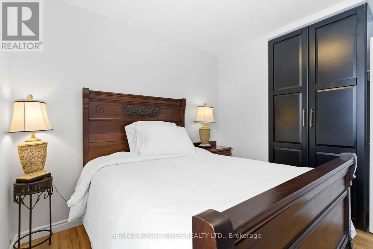
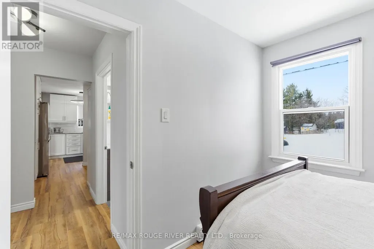
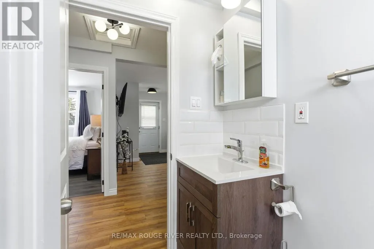
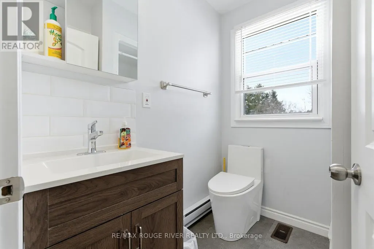
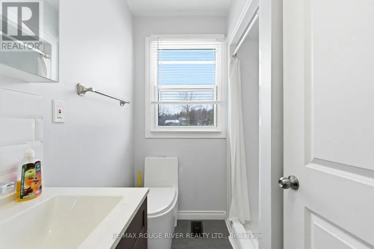
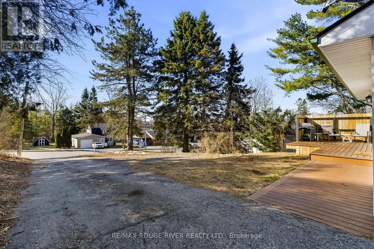
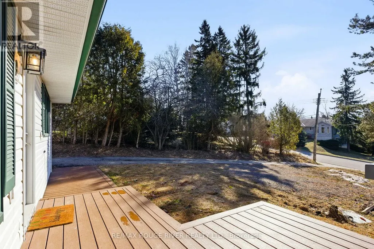
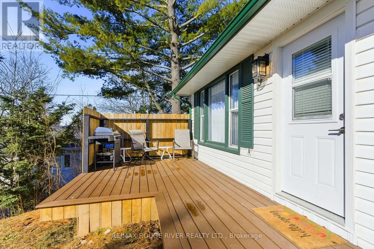
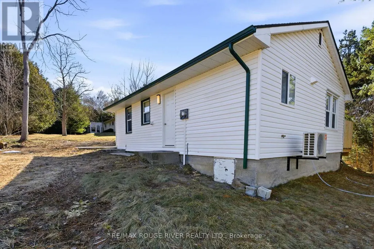
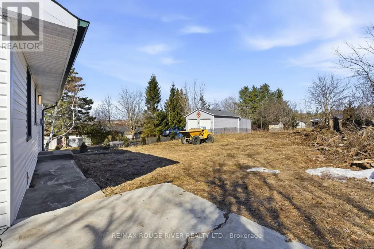
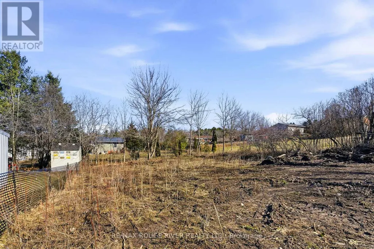
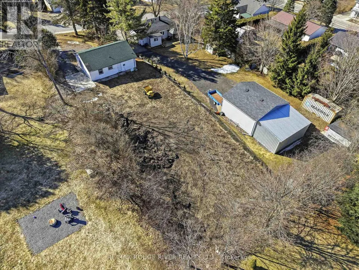
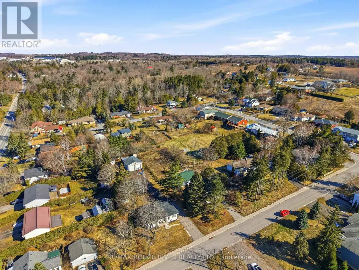

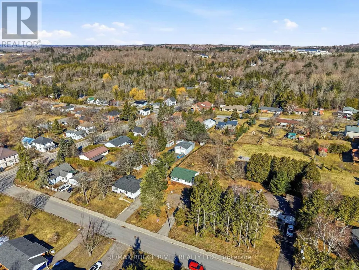
Recently renovated, this classic bungalow is ready to be discovered, we invite you to view this charming, recently updated 2-bedroom home which is perfectly sited on a spacious lot within a very desirable, mature, residential neighborhood. Located in the picturesque and historic village of Colborne, this delightful home offers a unique blend of modern updates and timeless appeal; the ideal abode for astute buyers of all ages. The home was refurbished for an easy and comfortable lifestyle and offers a cozy and inviting atmosphere. Its prime location allows residents to enjoy the charm and history of Colborne, while offering easy access to the many local shops, restaurants and boutiques, and the never-ending beauty of the surrounding countryside with its beautiful apple orchards. Whether you're looking for a serene retreat or a vibrant community to call home, this property presents an exceptional homeownership opportunity to live in one of Ontario's most charming villages; and to do so at a very affordable price, ,especially when you consider that all the furniture and appliances currently in the house are included in the purchase price. (id:7434)
General Features
| Property Type | Single Family |
|---|---|
| Zoning Description | RESIDENTIAL |
| CommunityName | Colborne |
| Building Appliances | Water meter, Dishwasher, Dryer, Furniture, Hood Fan, Stove, Washer, Refrigerator |
| Building Architectural Style | Bungalow |
| Location Description | Cross Streets: PERCY ST. ** Directions: SEE MAP. |
| Parking Space Total | 4 |
| Foundation Type | Concrete |
| Building Type | House |
| Ownership Type | Freehold |
| Building.StoriesTotal | 1 |
Interior Features
| Building Fireplace Present | False |
|---|---|
| Building Heating Type | Baseboard heaters, Heat Pump |
| Building Heating Fuel | Electric |
| Basement Type | Crawl space |
| Construction Style Attachment | Detached |
| Living Area Range | 700 |
| Bedrooms | 2 |
Exterior Features
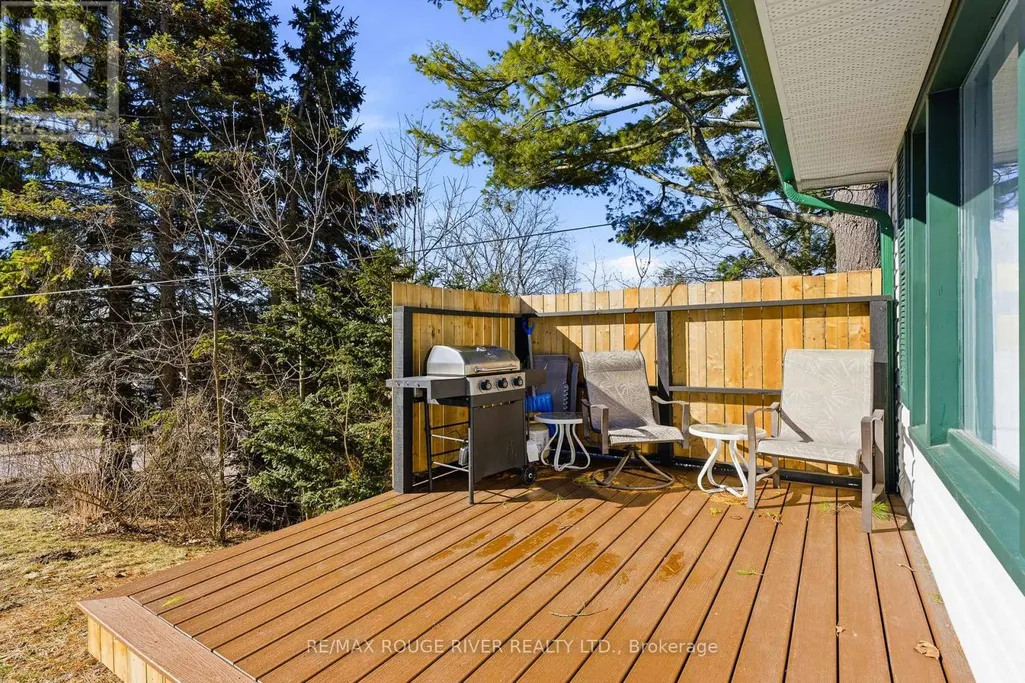
| Structure | Deck |
|---|---|
| Sewer | Sanitary sewer |
| Exterior Finish | Vinyl siding |
Room Details
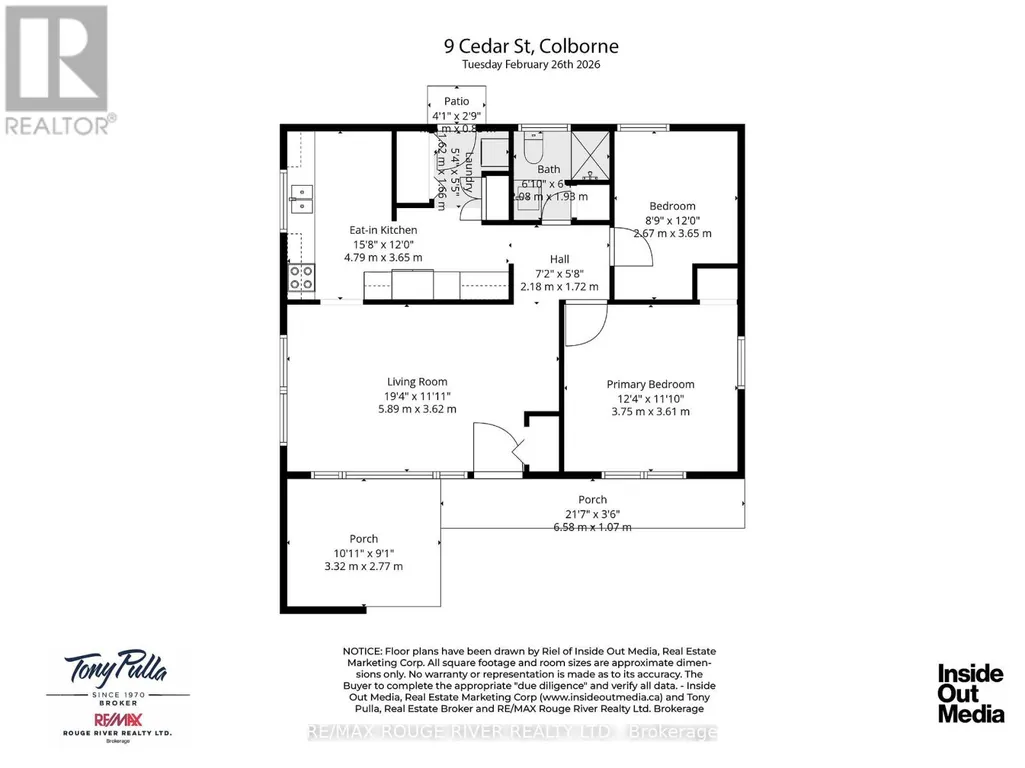
| Room | Dimensions | Level | Flooring | Details |
|---|---|---|---|---|
| Bathroom | 2.08 m x 1.98 m | Main level | 1.98 m | |
| Bedroom | 2.67 m x 3.65 m | Main level | 3.65 m | |
| Kitchen | 4.79 m x 3.65 m | Main level | 3.65 m | |
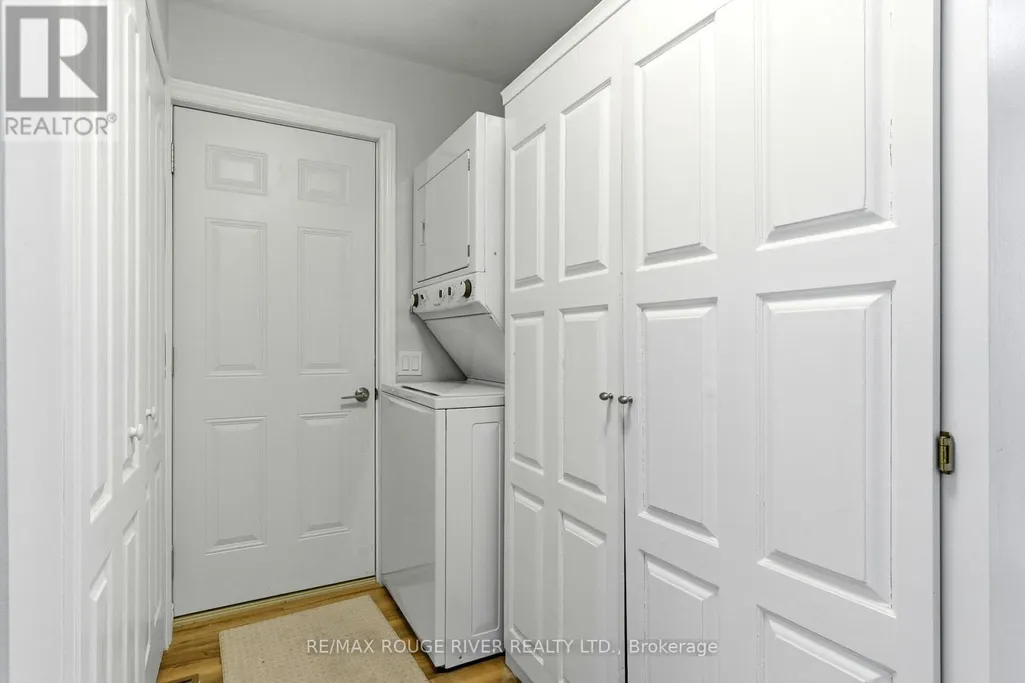
| Laundry room | 1.62 m x 1.66 m | Main level | 1.66 m | |
| Living room | 5.89 m x 3.62 m | Main level | 3.62 m | |
| Primary Bedroom | 3.75 m x 3.61 m | Main level | 3.61 m |
Amenities
- Views
- New Construction
- Adult 55+
- Lease To Own
- No Strata Fees
- Furnished
- Primary On Main
- Air Conditioning
- Seller Finance
- Green
- Fixer Upper
- Horse
- Golf
- Fireplace
- Deck
- Garage
- Basement
- Pool

Property vs Single Family Average in K0K 1S0
Price
In The Neighbourhood
Cramahe (Colborne)
$ 3,600
89 King Street E
Cramahe (colborne), ON K0K1S0
- Type
- Single Family
- Rooms
- 5 Beds + 4 Baths
Royal Lepage Proalliance Realty
Cramahe (Colborne)
$ 779,900
65 Division Street
Cramahe (colborne), ON K0K1S0
- Type
- Single Family
- Rooms
- 3 Beds + 3 Baths
Century 21 United Realty Inc.
Cramahe (Colborne)
$ 779,900
9 Stonecap Court
Cramahe (colborne), ON K0K1S0
- Type
- Single Family
- Rooms
- 4 Beds + 2.5 Baths
Re/Max Quinte Ltd.
Cramahe (Colborne)
$ 549,999
14 Elgin Street S
Cramahe (colborne), ON K0K1S0
- Type
- Single Family
- Rooms
- 5 Beds + 1.5 Baths
RE/MAX Rouge River Realty Ltd.
Cramahe (Colborne)
$ 499,900
8 Simmons Street
Cramahe (colborne), ON K0K1S0
- Type
- Single Family
- Rooms
- 2 Beds + 1 Baths
Royal Heritage Realty Ltd.
Cramahe (Colborne)
$ 629,900
9 Jane's Court
Cramahe (colborne), ON K0K1S0
- Type
- Single Family
- Rooms
- 3 Beds + 2 Baths
RE/MAX Rouge River Realty Ltd.
Cramahe (Colborne)
$ 539,000
10 Jane's Court
Cramahe (colborne), ON K0K1S0
- Type
- Single Family
- Rooms
- 3 Beds + 2 Baths
Royal Service Real Estate Inc.
Open House
Cramahe (Colborne)
$ 667,000
2 Merriman Court
Cramahe (colborne), ON K0K1S0
- Type
- Single Family
- Rooms
- 2 Beds + 2.5 Baths
Royal Lepage Proalliance Realty
Cramahe (Colborne)
$ 1,035,000
373 Victoria Beach Road
Cramahe (colborne), ON K0K1S0
- Type
- Single Family
- Rooms
- 3 Beds + 2 Baths
Bosley Real Estate Ltd.
Open House
Cramahe (Colborne)
$ 579,000
12 Greenfield Drive
Cramahe (colborne), ON K0K1S0
- Type
- Single Family
- Rooms
- 2 Beds + 2 Baths
Royal Lepage Proalliance Realty
Cramahe (Colborne)
$ 479,900
7 Simmons Street
Cramahe (colborne), ON K0K1S0
- Type
- Single Family
- Rooms
- 3 Beds + 2 Baths
Royal Lepage Proalliance Realty
Cramahe (Colborne)
$ 907,920
15 Willowbrook Street
Cramahe (colborne), ON K0K1S0
- Type
- Single Family
- Rooms
- 4 Beds + 2.5 Baths
Royal Lepage Proalliance Realty
