
Address
8 Merriman Court, Cramahe (Colborne), ON
Price
$ 773,938
Property Attributes
- ID#X12801446
- TypeSingle Family
- Listing Status Active
- MunicipalityCramahe (Colborne)
- CityCramahe (Colborne)
- AreaColborne
- NeighbourhoodColborne
- Postal CodeK0K 1S0
- Style
- Price$ 773,938
- Bedrooms4
- Bathrooms2
- Half Bathrooms1
Data Source:
Canadian Real Estate Association (CREA)
Property Description
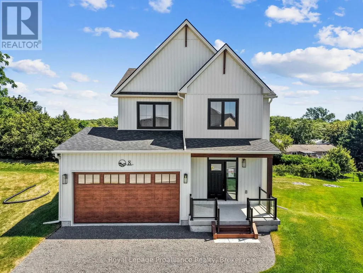

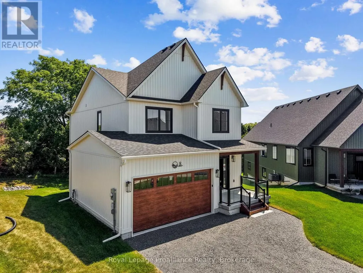
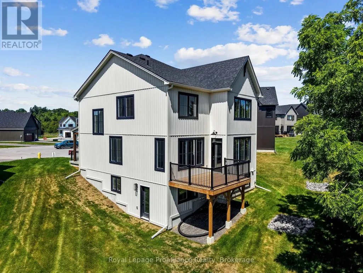
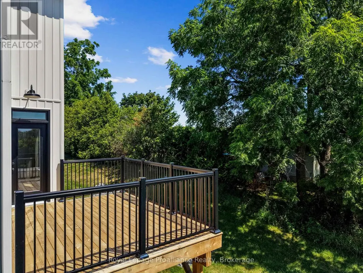
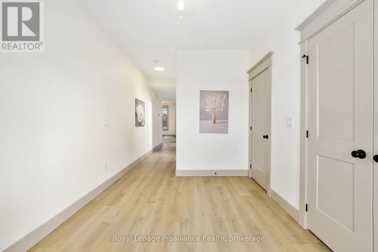
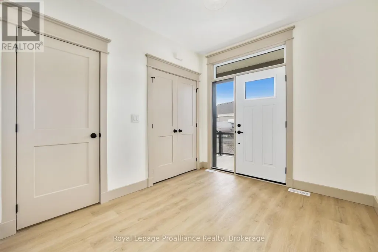
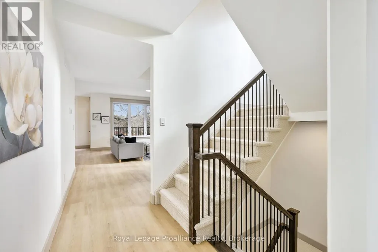
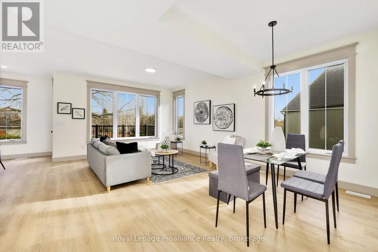
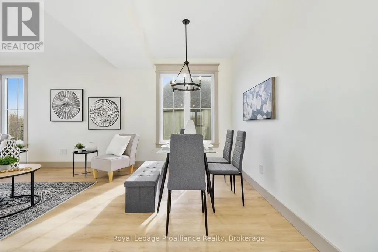
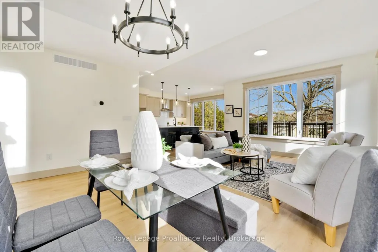
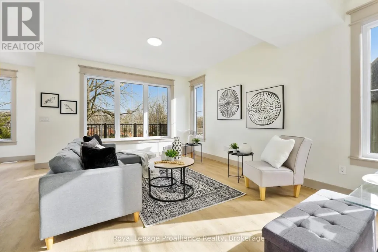
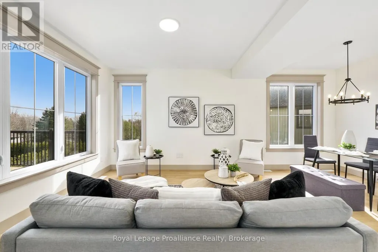
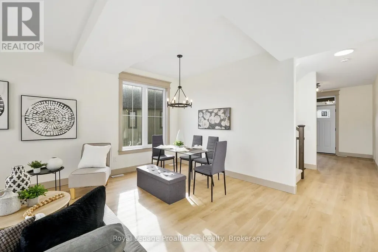
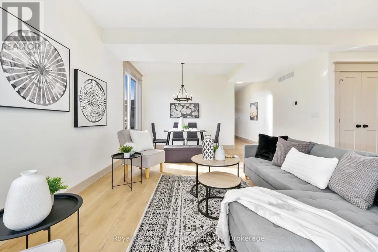
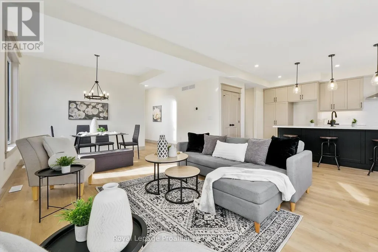
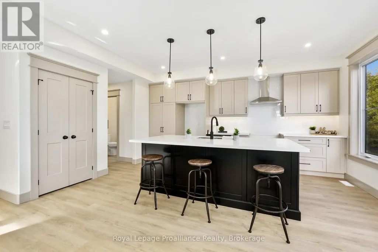
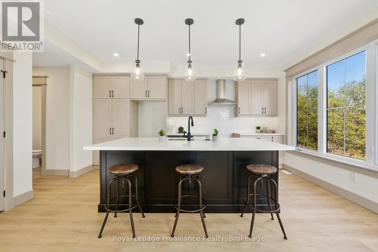
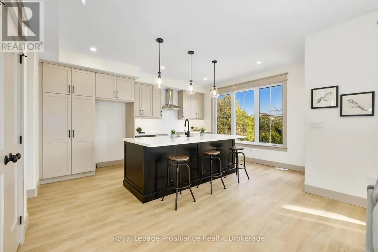
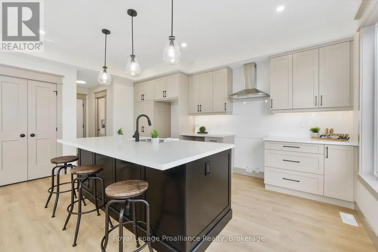
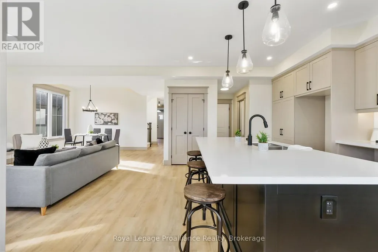
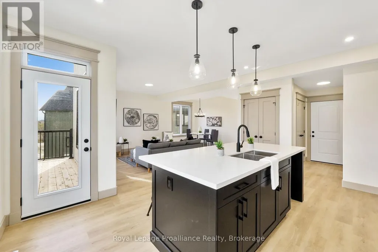
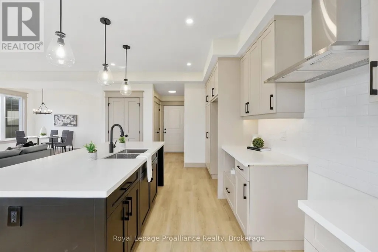
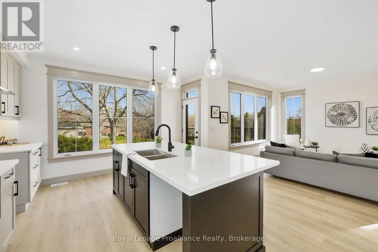
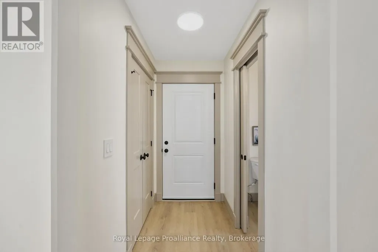
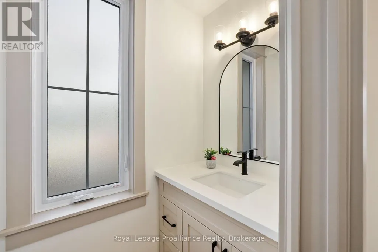
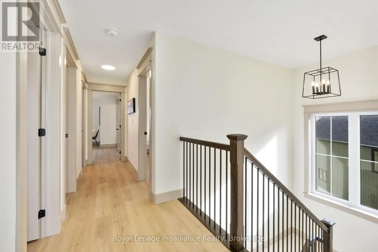
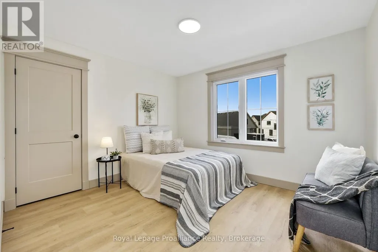
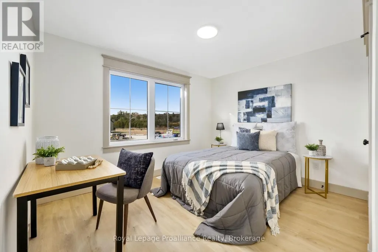
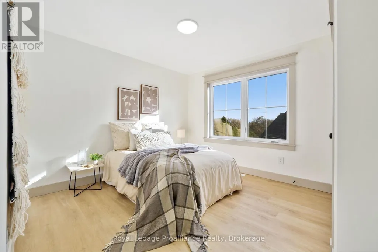
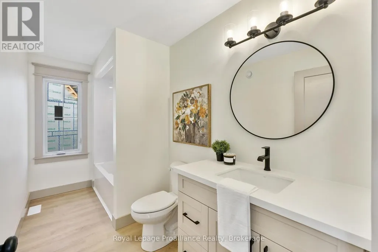
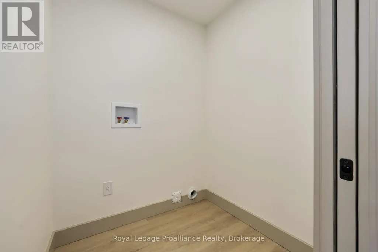
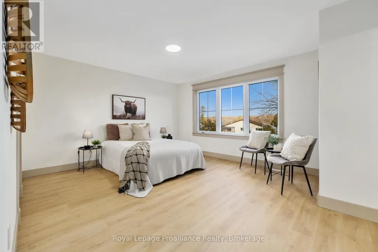
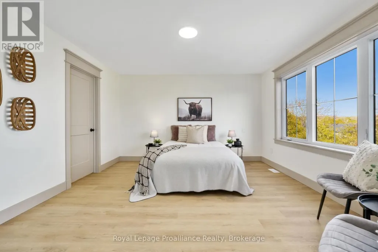
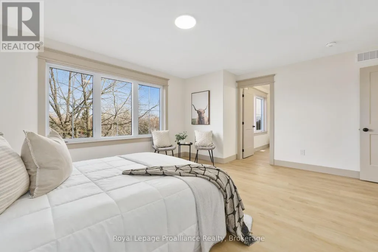
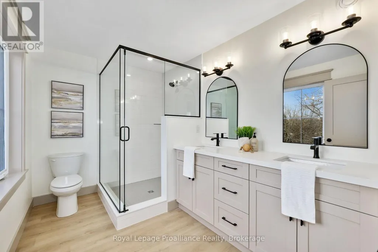
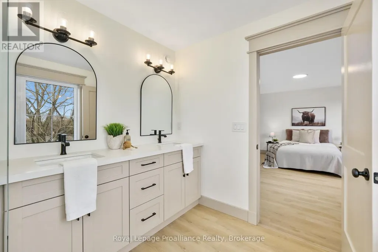
OPEN HOUSE - Check in at Eastfields Model Home 60 Willowbrook St., in Colborne. Nestled in the serene and welcoming community of Colborne and built by prestigious local builder Fidelity Homes. The Frankie is a stunning 2,087 sq ft, 2-storey detached home designed for modern living with classic farmhouse charm. With 4 bedrooms, 2.5 bathrooms, and a carefully crafted layout, this model is perfect for families seeking both style and functionality. Step into the welcoming foyer, complete with a closet for storage. The 2-car garage provides direct access through a mudroom equipped with a second closet and a powder room for main-floor convenience. The heart of the home features a spacious open-concept kitchen, great room, and dining area designed for seamless entertaining and family time. From the kitchen, step outside to a generous sized deck, perfect for relaxing or hosting outdoor gatherings. Upstairs, three bedrooms share a full primary bathroom, while the conveniently located laundry room makes chores a breeze. The primary bedroom serves as a private retreat with its large walk-in closet and luxurious ensuite bathroom. This home comes packed with quality finishes including: Maintenance-free, Energy Star-rated NorthStar vinyl windows with Low-E-Argon glass; 9-foot smooth ceilings on the main floor; Designer Logan interior doors with sleek black Weiser hardware; Craftsman-style trim package with 5 1/2 baseboards and elegant casings around windows and doors; Premium cabinetry; Quality vinyl plank flooring; Moen matte black water-efficient faucets in all bathrooms; Stylish, designer light fixtures throughout. Full unfinished basement w/walk-out to rear yard & rough-in 4 pc bathroom. Offering 7 Year TARION New Home Warranty. "LISTING PRICE REFLECTS EXPANDED HST NEW RESIDENTIAL REBATE FOR ELIGIBLE PURCHASERS" (id:7434)
General Features
| Easement | Sub Division Covenants |
|---|---|
| Community Features | Community Centre, School Bus |
| Property Type | Single Family |
| CommunityName | Colborne |
| Amenities | Golf Nearby, Park, Schools |
| Building Age | New building |
| Building Appliances | Garage door opener remote(s), Water Heater, Garage door opener |
| Building Basement Features | Walk out |
| Building Cooling Type | Central air conditioning |
| Location Description | Cross Streets: Scott Street & Willowbrook Street. ** Directions: King Street East to Durham St. North to Scott St. |
| Parking Space Total | 4 |
| Foundation Type | Poured Concrete |
| Building Type | House |
| Ownership Type | Freehold |
| Building.StoriesTotal | 2 |
Interior Features
| Building Fireplace Present | False |
|---|---|
| Building Heating Type | Forced air |
| Building Heating Fuel | Natural gas |
| Basement Development | Unfinished |
| Basement Type | N/A (Unfinished), N/A |
| Construction Style Attachment | Detached |
| Flooring Type | Vinyl |
| Living Area Range | 2000 |
| Bedrooms | 4 |
Exterior Features
| Structure | Deck |
|---|---|
| Land Amenities | Golf Nearby, Park, Schools |
| Sewer | Sanitary sewer |
| Exterior Finish | Vinyl siding |
Room Details
| Room | Dimensions | Level | Flooring | Details |
|---|---|---|---|---|
| Bedroom 2 | 3.15 m x 3.31 m | Second level | 3.31 m | |
| Bedroom 3 | 3.05 m x 3.68 m | Second level | 3.68 m | |
| Bedroom 4 | 3.56 m x 3.17 m | Second level | 3.17 m | |
| Dining room | 3.66 m x 4.01 m | Main level | 4.01 m | |
| Great room | 2.51 m x 4.01 m | Main level | 4.01 m | |
| Kitchen | 4.98 m x 2.74 m | Main level | 2.74 m | |
| Primary Bedroom | 4.85 m x 3.99 m | Second level | 3.99 m |
Amenities
- Views
- New Construction
- Adult 55+
- Lease To Own
- No Strata Fees
- Furnished
- Primary On Main
- Air Conditioning
- Seller Finance
- Green
- Fixer Upper
- Horse
- Golf
- Fireplace
- Deck
- Garage
- Basement
- Pool

Property vs Single Family Average in K0K 1S0
Price
In The Neighbourhood
Cramahe (Colborne)
$ 3,600
89 King Street E
Cramahe (colborne), ON K0K1S0
- Type
- Single Family
- Rooms
- 5 Beds + 4 Baths
Royal Lepage Proalliance Realty
Cramahe (Colborne)
$ 779,900
65 Division Street
Cramahe (colborne), ON K0K1S0
- Type
- Single Family
- Rooms
- 3 Beds + 3 Baths
Century 21 United Realty Inc.
Cramahe (Colborne)
$ 779,900
9 Stonecap Court
Cramahe (colborne), ON K0K1S0
- Type
- Single Family
- Rooms
- 4 Beds + 2.5 Baths
Re/Max Quinte Ltd.
Cramahe (Colborne)
$ 549,999
14 Elgin Street S
Cramahe (colborne), ON K0K1S0
- Type
- Single Family
- Rooms
- 5 Beds + 1.5 Baths
RE/MAX Rouge River Realty Ltd.
Cramahe (Colborne)
$ 499,900
8 Simmons Street
Cramahe (colborne), ON K0K1S0
- Type
- Single Family
- Rooms
- 2 Beds + 1 Baths
Royal Heritage Realty Ltd.
Cramahe (Colborne)
$ 629,900
9 Jane's Court
Cramahe (colborne), ON K0K1S0
- Type
- Single Family
- Rooms
- 3 Beds + 2 Baths
RE/MAX Rouge River Realty Ltd.
Cramahe (Colborne)
$ 539,000
10 Jane's Court
Cramahe (colborne), ON K0K1S0
- Type
- Single Family
- Rooms
- 3 Beds + 2 Baths
Royal Service Real Estate Inc.
Cramahe (Colborne)
$ 1,035,000
373 Victoria Beach Road
Cramahe (colborne), ON K0K1S0
- Type
- Single Family
- Rooms
- 3 Beds + 2 Baths
Bosley Real Estate Ltd.
Open House
Cramahe (Colborne)
$ 579,000
12 Greenfield Drive
Cramahe (colborne), ON K0K1S0
- Type
- Single Family
- Rooms
- 2 Beds + 2 Baths
Royal Lepage Proalliance Realty
Cramahe (Colborne)
$ 479,900
7 Simmons Street
Cramahe (colborne), ON K0K1S0
- Type
- Single Family
- Rooms
- 3 Beds + 2 Baths
Royal Lepage Proalliance Realty
Cramahe (Colborne)
$ 907,920
15 Willowbrook Street
Cramahe (colborne), ON K0K1S0
- Type
- Single Family
- Rooms
- 4 Beds + 2.5 Baths
Royal Lepage Proalliance Realty
Cramahe (Colborne)
$ 469,999
60 King Street E
Cramahe (colborne), ON K0K1S0
- Type
- Single Family
- Rooms
- 4 Beds + 2 Baths
Right At Home Realty
