
Address
110 Lakeview Drive, Trent Hills (Campbellford), ON
Price
$ 1,389,000
Property Attributes
- ID#X13466914
- TypeSingle Family
- Listing Status Active
- MunicipalityTrent Hills (Campbellford)
- CityTrent Hills (Campbellford)
- AreaCampbellford
- NeighbourhoodCampbellford
- Postal CodeK0L 1L0
- StyleBungalow
- Price$ 1,389,000
- Bedrooms4
- Bathrooms2
- Half Bathrooms2
Data Source:
Canadian Real Estate Association (CREA)
Property Description
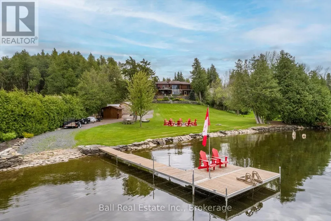
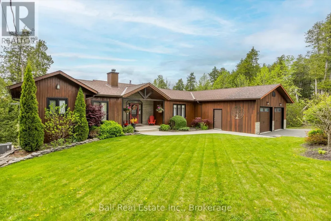
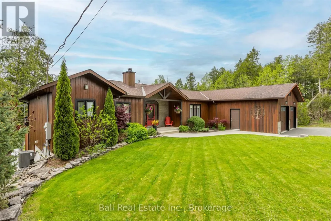
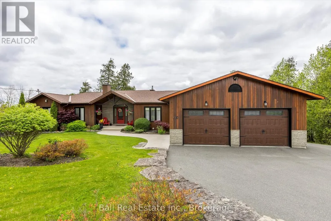
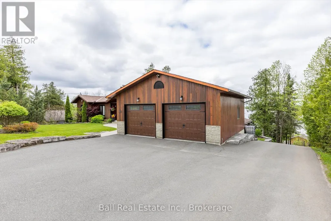
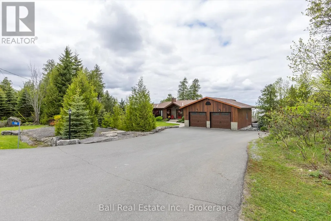
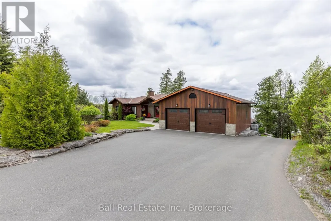
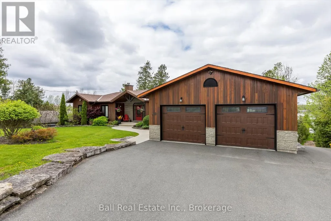
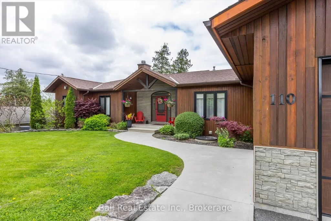
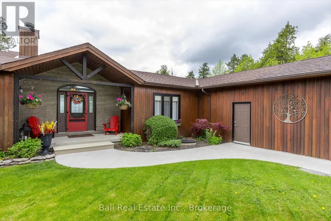
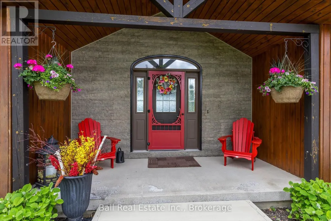
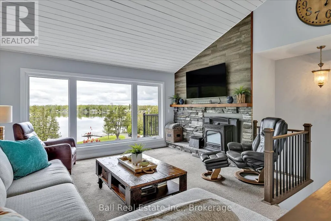
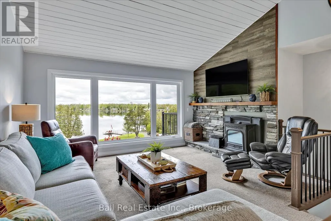
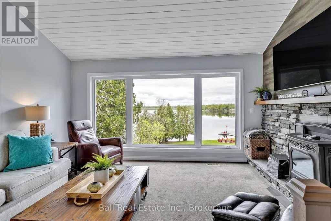
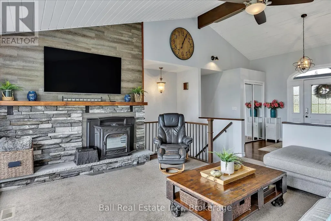
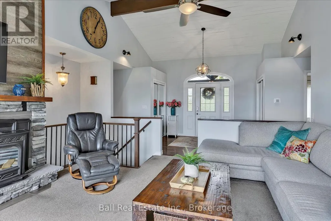
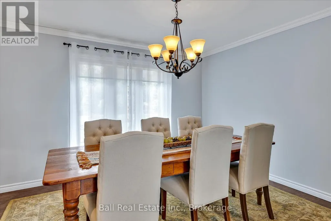
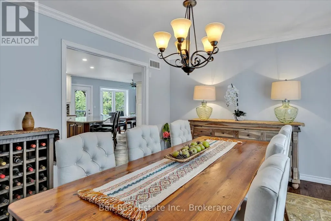
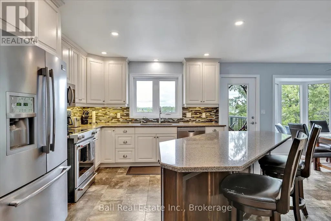
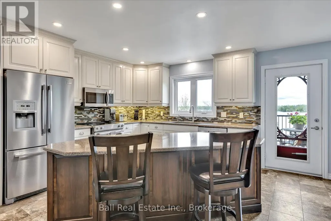
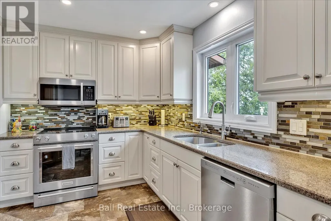
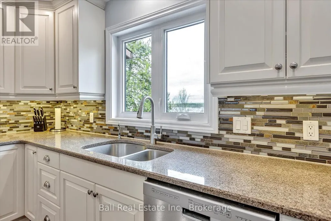
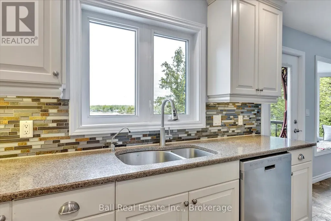
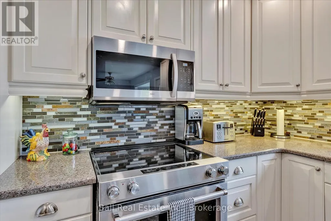
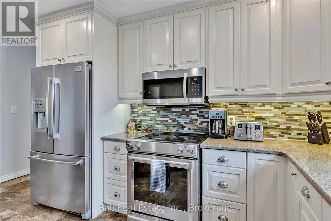
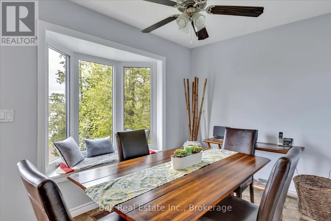
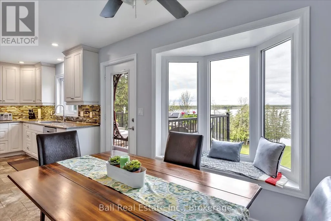
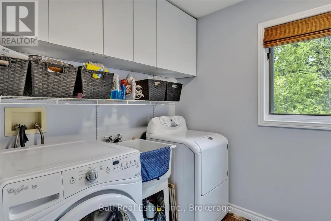
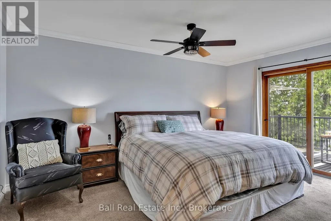
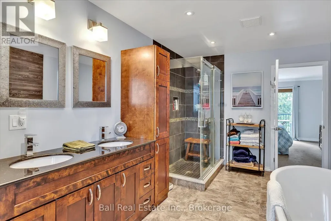
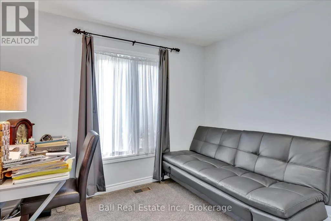
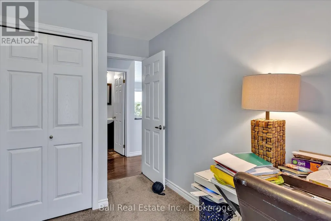
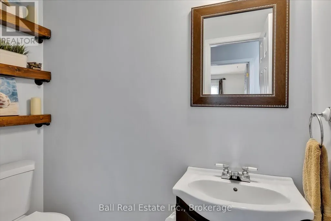
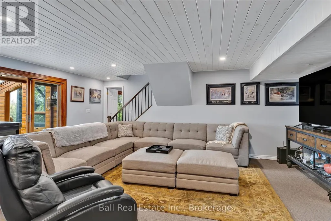
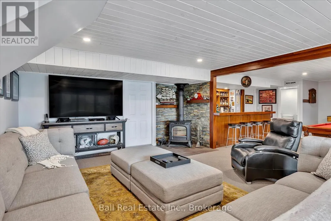
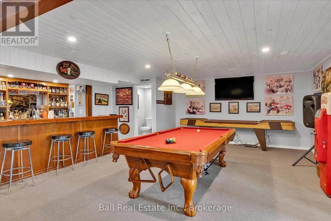
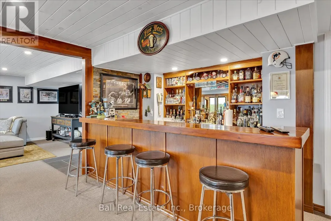
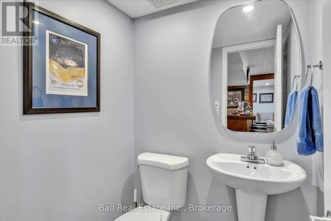
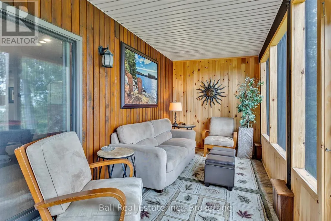
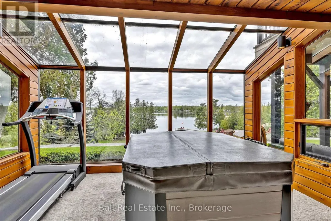
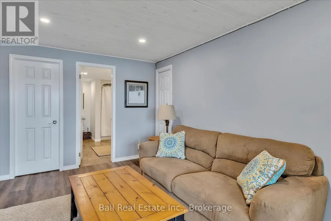
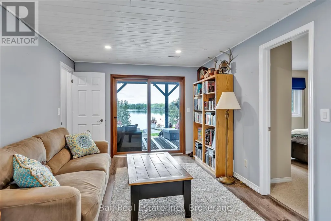
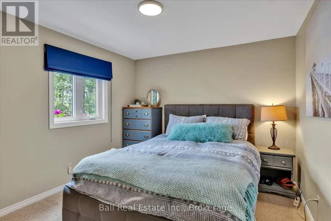
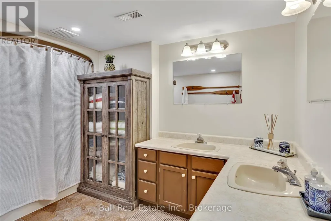
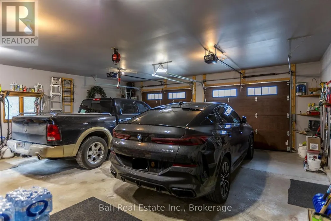
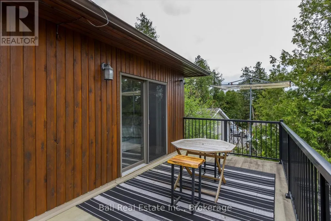
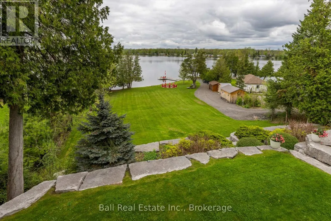
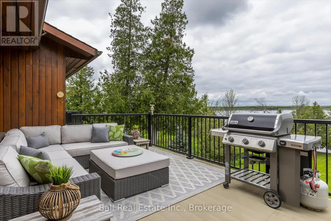
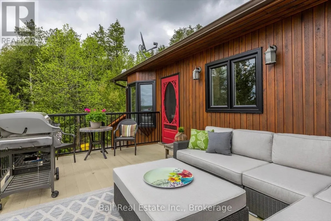
Beautiful Linwood Home on Lake Seymour. This 4 bedroom 4 bath home shows pride of ownership. From the cathedral ceilings in the living room overlooking the massive yard that leads to the waterfront to the massive eat in kitchen with large island and formal dining room. 2 good size bedrooms on the main floor plus a dream master bedroom complete with a large walk in closet, a 5 piece ensuite with stand up shower and soaker tub. The master also has a raised deck overlooking the yard and lake. A main floor laundry, a two piece powder room, a mudroom coming in from the large 28' x 29' oversized double garage round out the main floor. The lower level has 2 more good size bedrooms a 4 piece bath and a sitting room with sliding doors to a covered patio off to one side, a massive family/rec room complete with a relaxing area with large TV, a games area complete with a pool table, shuffleboard, with a solarium room with a Marquis hot tub and workout area, another screened in room with watertight deck overlooking the yard and lake, a great wet bar and a 2 piece bath. A large utility room, a storage area and a cold room complete the lower level. Outside is another garage facing the backyard great for a jet ski, golf cart and other toys. No worries here if the power goes out with a backup Honeywell generator, just in case the power goes out. Three storage sheds near the water, one is great for the riding mower, snow blower and other tools, another "she shed" great for sitting and lounging and a 3rd shed for the life jackets, noodles and other watersport toys. A large dock with a 12'x16' sitting area great for watching the amazing sunsets. Three tier terraced Armour stone gardens, expansive lawn and child friendly waterfront make this the perfect family home. (id:7434)
General Features
| Features | Irregular lot size, Flat site, Lighting |
|---|---|
| Easement | Unknown |
| Community Features | Fishing, Community Centre |
| Property Type | Single Family |
| CommunityName | Campbellford |
| Amenities | Golf Nearby, Hospital, Schools |
| Building Age | 31 to 50 years |
| Building Appliances | Hot Tub, Garage door opener remote(s), Water Heater, Water Treatment, Dishwasher, Dryer, Satellite Dish, Stove, Washer, Window Coverings, Refrigerator |
| Building Architectural Style | Bungalow |
| Building Basement Features | Walk out |
| Building Cooling Type | Central air conditioning |
| Location Description | Cross Streets: Cty Rd 50/Lakeview Dr. ** Directions: County Rd 50 and Lakeview Drive. |
| Parking Space Total | 7 |
| Foundation Type | Poured Concrete |
| Building Type | House |
| Ownership Type | Freehold |
| Building.StoriesTotal | 1 |
Interior Features
| Building Fireplace Present | True |
|---|---|
| Building Fireplace Total | 2 |
| Building Fireplace Type | Stove |
| Building Heating Type | Forced air |
| Building Heating Fuel | Propane |
| Basement Development | Finished |
| Basement Type | Full (Finished) |
| Construction Style Attachment | Detached |
| Fireplace Fuel | Pellet |
| Living Area Range | 1500 |
| Bedrooms | 4 |
Exterior Features
| Structure | Deck, Shed, Outbuilding |
|---|---|
| Water Front Name | Trent River |
| Water Front Type | Waterfront on river |
| ViewType | Lake view, Direct Water View |
| Land Amenities | Golf Nearby, Hospital, Schools |
| Landscape Features | Landscaped |
| Sewer | Septic System |
| Exterior Finish | Wood |
Room Details
| Room | Dimensions | Level | Flooring | Details |
|---|---|---|---|---|
| Bathroom | 1.64 m x 1.16 m | Ground level | 1.16 m | |
| Bedroom | 3.93 m x 4.21 m | Ground level | 4.21 m | |
| Dining room | 4.21 m x 3.45 m | Ground level | 3.45 m | |
| Exercise room | 3.2 m x 2.79 m | Basement | 2.79 m | |
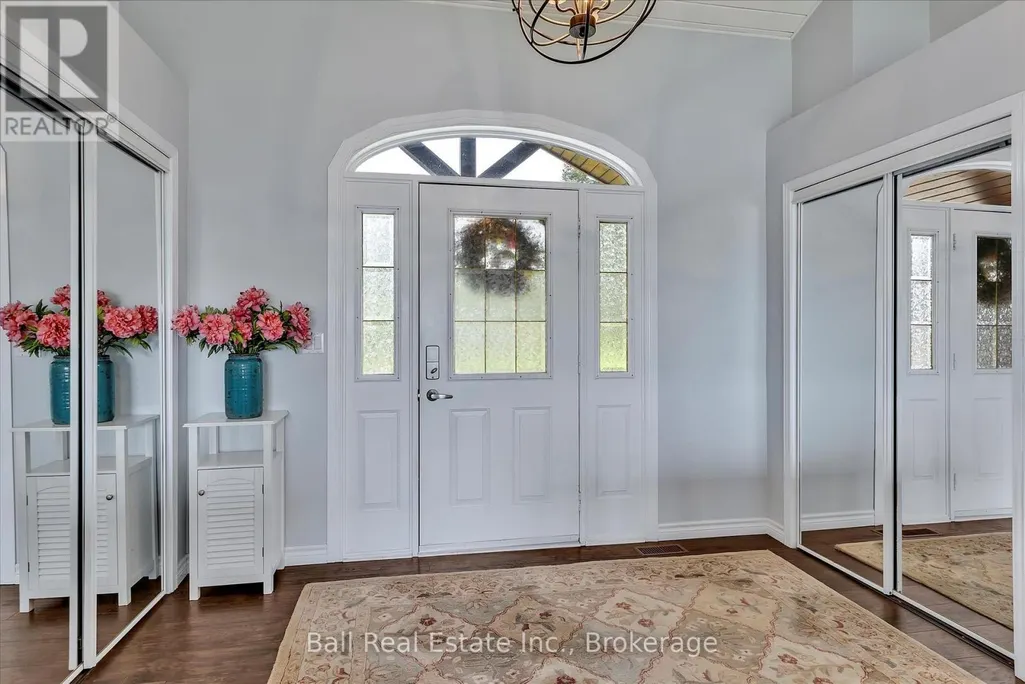
| Foyer | 5.06 m x 2.49 m | Ground level | 2.49 m | |
| Great room | 9.91 m x 4.52 m | Basement | 4.52 m | |
| Kitchen | 6.4 m x 3.5 m | Ground level | 3.5 m | |
| Laundry room | 2.93 m x 1.64 m | Ground level | 1.64 m | |
| Living room | 6.07 m x 4.91 m | Ground level | 4.91 m | |
| Other | 5.01 m x 5.53 m | Basement | 5.53 m | |
| Primary Bedroom | 12.8 m x 9.15 m | Ground level | 9.15 m | |
| Sitting room | 6.49 m x 3.49 m | Basement | 3.49 m | |
| Solarium | 4.21 m x 3.93 m | Ground level | 3.93 m |
Amenities
- Views
- New Construction
- Adult 55+
- Lease To Own
- No Strata Fees
- Furnished
- Primary On Main
- Air Conditioning
- Seller Finance
- Green
- Fixer Upper
- Horse
- Golf
- Fireplace
- Deck
- Garage
- Basement
- Pool

Property vs Single Family Average in K0L 1L0
Price
In The Neighbourhood
Just Listed
Trent Hills (Campbellford)
$ 474,000
224 Cider Lane
Trent Hills (campbellford), ON K0L1L0
- Type
- Single Family
- Rooms
- 4 Beds + 1.5 Baths
COLDWELL BANKER - R.M.R. Real Estate
Trent Hills (Campbellford)
$ 823,999
124 Cromwell Street
Trent Hills (campbellford), ON K0L1L0
- Type
- Single Family
- Rooms
- 3 Beds + 2.5 Baths
Royal LePage Our Neighbourhood Realty
Trent Hills (Campbellford)
$ 749,900
150 Portage Street
Trent Hills (campbellford), ON K0L1L0
- Type
- Single Family
- Rooms
- 3 Beds + 2.5 Baths
Exp Realty
Trent Hills (Campbellford)
$ 749,900
2877 10th Line E
Trent Hills (campbellford), ON K0L1L0
- Type
- Single Family
- Rooms
- 3 Beds + 2.5 Baths
RE/MAX HALLMARK EASTERN REALTY
Trent Hills (Campbellford)
$ 659,900
70 Elmore Street
Trent Hills (campbellford), ON K0L1L0
- Type
- Single Family
- Rooms
- 3 Beds + 3 Baths
Royal Lepage Proalliance Realty
Trent Hills (Campbellford)
$ 529,000
220 Ireton Street
Trent Hills (campbellford), ON K0L1L0
- Type
- Single Family
- Rooms
- 3 Beds + 1.5 Baths
Ball Real Estate Inc.
Trent Hills (Campbellford)
$ 459,900
94 Maple Street
Trent Hills (campbellford), ON K0K1L0
- Type
- Single Family
- Rooms
- 3 Beds + 1.5 Baths
Re/Max Quinte Ltd.
Trent Hills (Campbellford)
$ 614,000
125 Queen Street
Trent Hills (campbellford), ON K0L1L0
- Type
- Single Family
- Rooms
- 3 Beds + 2 Baths
Exit Realty Group
Trent Hills (Campbellford)
$ 365,000
103 Queen Street
Trent Hills (campbellford), ON K0L1L0
- Type
- Single Family
- Rooms
- 3 Beds + 1.5 Baths
Bowes & Cocks Limited
Trent Hills (Campbellford)
$ 759,900
103 Riverside Trail
Trent Hills (campbellford), ON K0L1L0
- Type
- Single Family
- Rooms
- 2 Beds + 2 Baths
Royal Lepage Proalliance Realty
Trent Hills (Campbellford)
$ 724,500
95 Riverside Trail
Trent Hills (campbellford), ON K0L1L0
- Type
- Single Family
- Rooms
- 2 Beds + 2 Baths
Royal Lepage Proalliance Realty
Trent Hills (Campbellford)
$ 744,900
111 Riverside Trail
Trent Hills (campbellford), ON K0L1L0
- Type
- Single Family
- Rooms
- 2 Beds + 2 Baths
Royal Lepage Proalliance Realty
Trent Hills (Campbellford)
$ 699,000
15 Healey Falls Drive
Trent Hills (campbellford), ON K0L1L0
- Type
- Single Family
- Rooms
- 3 Beds + 2.5 Baths
RE/MAX Rouge River Realty Ltd.
