











Address
104 Inkerman Street, Trent Hills (Campbellford), ON
Price
$ 479,000
Property Attributes
- ID#X13696368
- TypeSingle Family
- Listing Status Active
- MunicipalityTrent Hills (Campbellford)
- CityTrent Hills (Campbellford)
- AreaCampbellford
- NeighbourhoodCampbellford
- Postal CodeK0L 1L0
- Style
- Price$ 479,000
- Bedrooms3
- Bathrooms1
- Half Bathrooms1
Data Source:
Canadian Real Estate Association (CREA)
Property Description
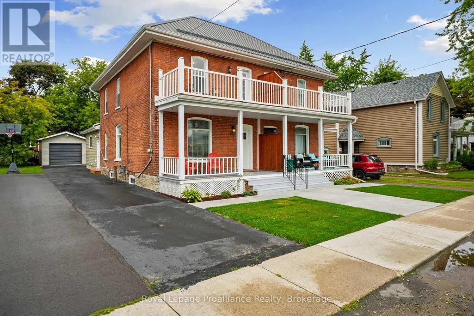
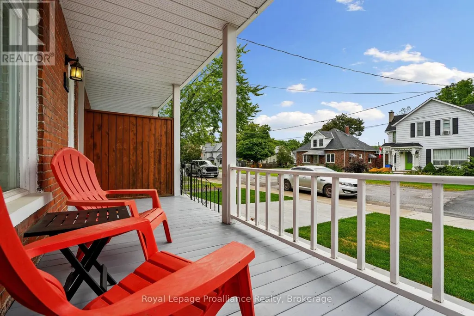
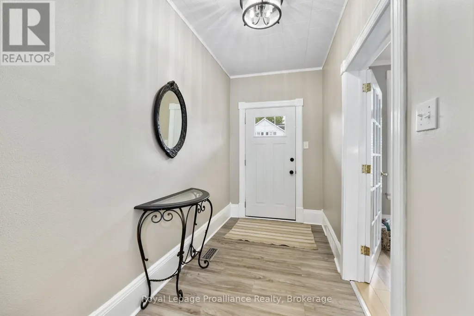
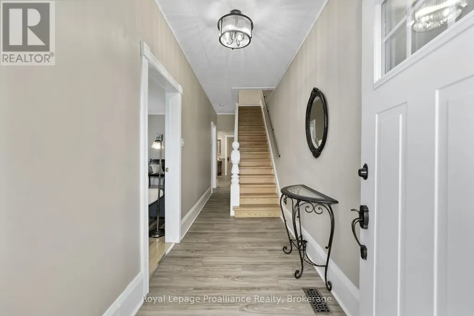
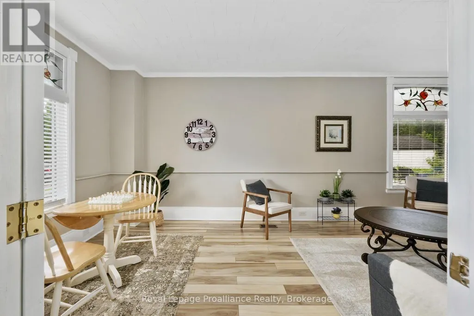
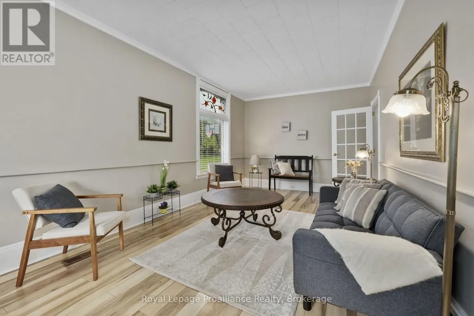
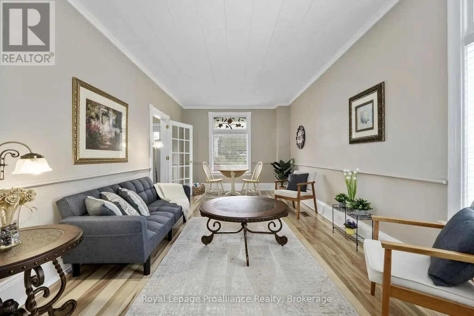
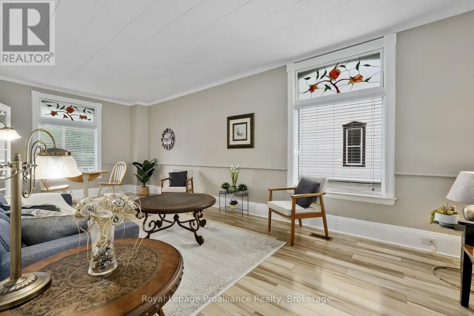
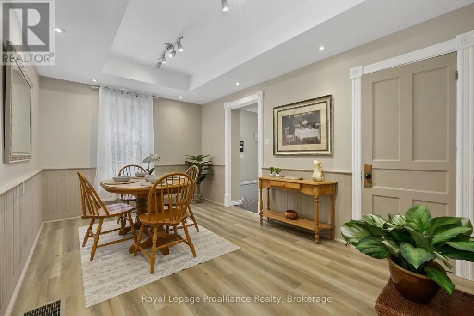
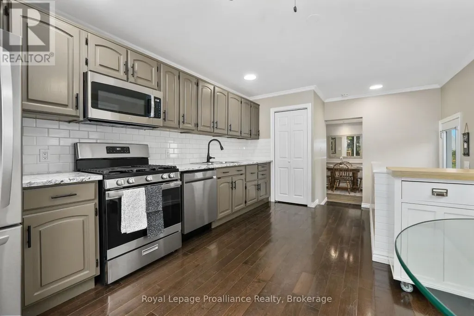
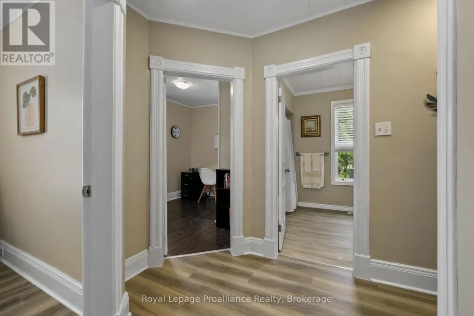
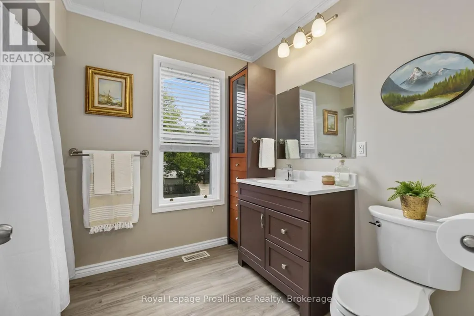
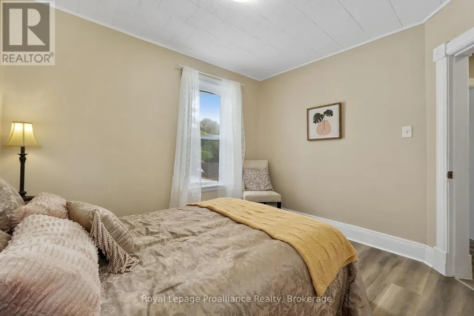
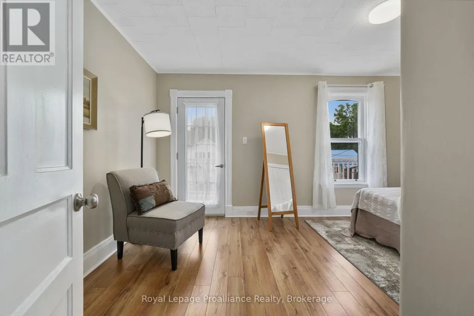
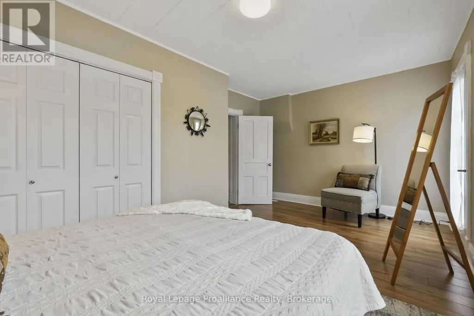
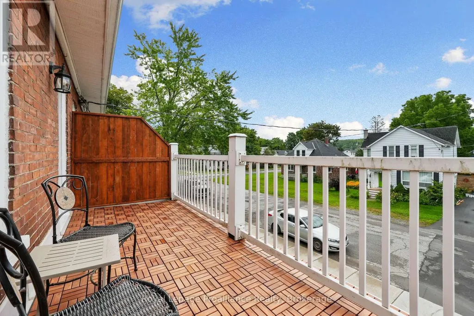
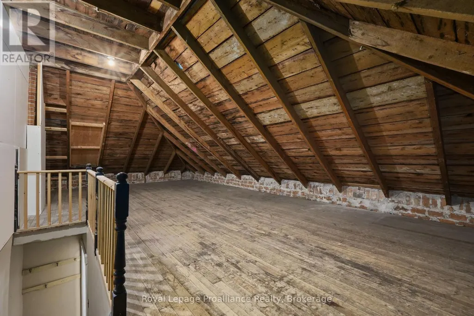
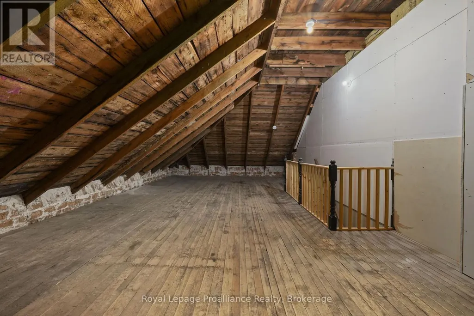
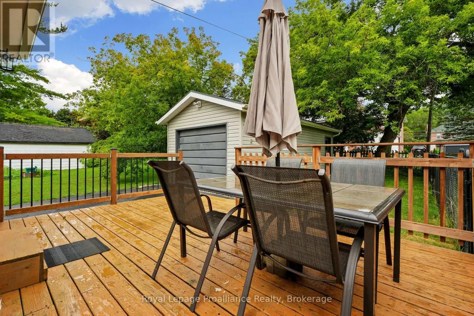
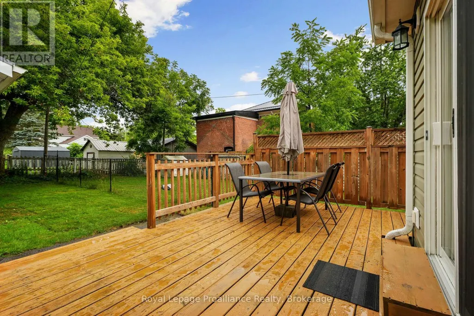
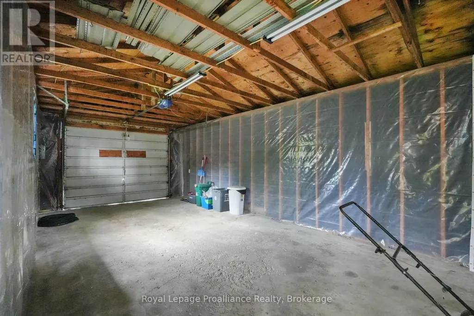
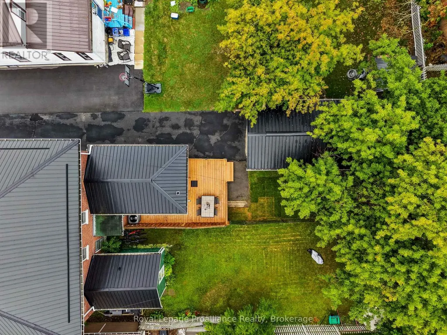
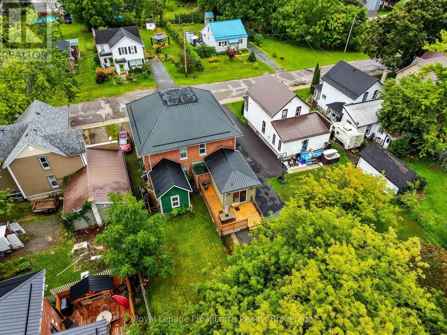
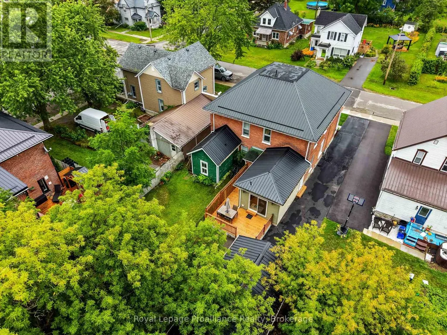
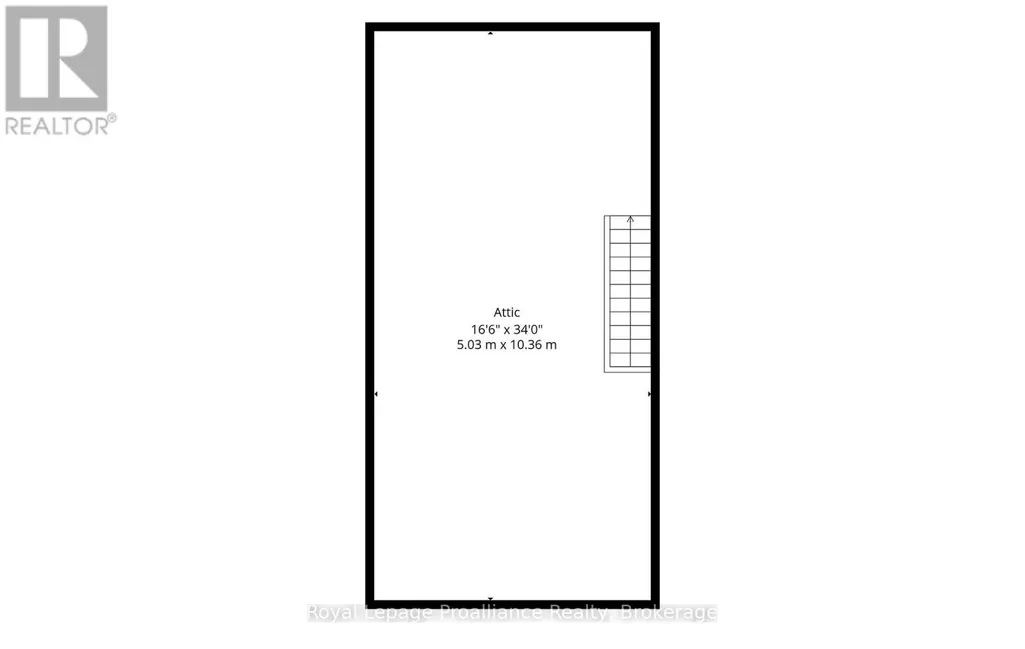
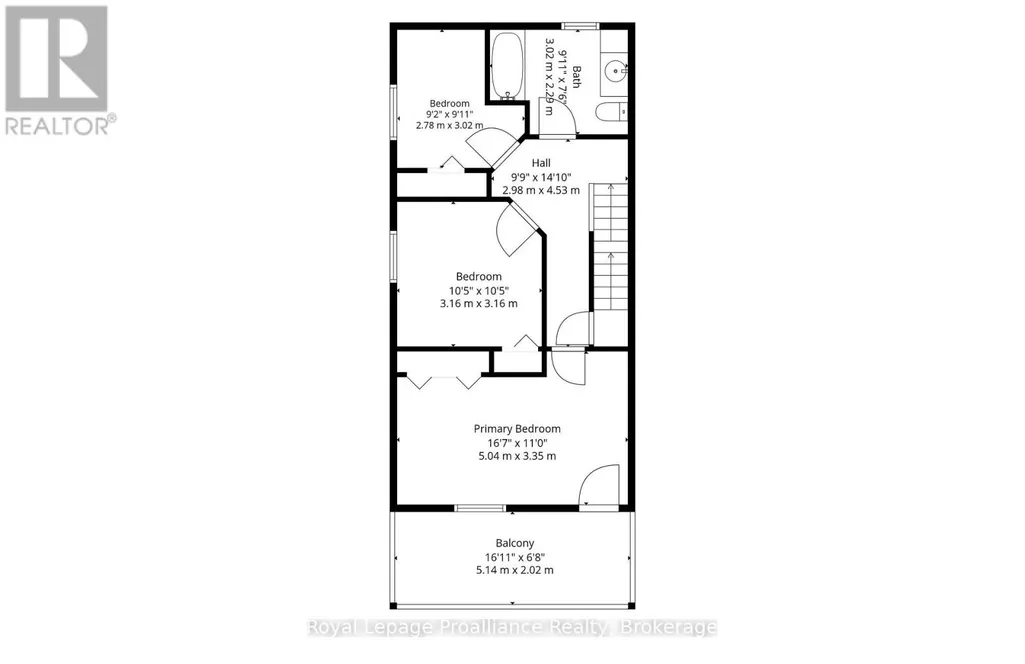
Welcome home! This fully updated and move in ready 3 bedroom, 2 bathroom semi-detached home offers comfortable living, modern finishes, and plenty of outdoor space in the heart of Campbellford. Perfect for first time buyers, families, or those looking for a low maintenance home with nothing left to do but move in and enjoy. The second level features three spacious bedrooms, including a primary bedroom with a walkout to your own private balcony a perfect spot to enjoy your morning coffee. A beautifully updated 4 piece bathroom completes the upper level. The home also features a large unfinished attic area, providing an abundance of valuable storage space and endless potential for organizing seasonal items, dcor, and household belongings. The main floor offers a bright and functional layout with a comfortable living area, dining area, and inviting eat-in kitchen. A convenient 2 piece bathroom and main floor laundry add to the home's everyday functionality. Step outside to enjoy the rear deck and fenced backyard, offering a great space for children, pets or simply relaxing outdoors. The detached 1 car garage provides excellent storage and parking, with additional driveway parking available. Located in Campbellford, close to local amenities, shops, restaurants, schools, the Trent River, parks, and everything this vibrant community has to offer. With its extensive updates, practical layout, generous storage and detached garage, this is a fantastic opportunity to own a truly move-in ready home! (id:7434)
General Features
| Features | Flat site, Carpet Free |
|---|---|
| Property Type | Single Family |
| CommunityName | Campbellford |
| Amenities | Hospital, Park, Place of Worship, Schools |
| Building Age | 100+ years |
| Building Appliances | Dishwasher, Microwave, Stove, Refrigerator |
| Building Cooling Type | Central air conditioning |
| Location Description | Cross Streets: Inkerman St & Raglan St. ** Directions: County Road 30 to Raglan to Inkerman. |
| Parking Space Total | 3 |
| Foundation Type | Concrete, Stone, Block |
| Building Type | House |
| Ownership Type | Freehold |
| Building.StoriesTotal | 2 |
Interior Features
| Building Fireplace Present | False |
|---|---|
| Building Heating Type | Forced air |
| Building Heating Fuel | Natural gas |
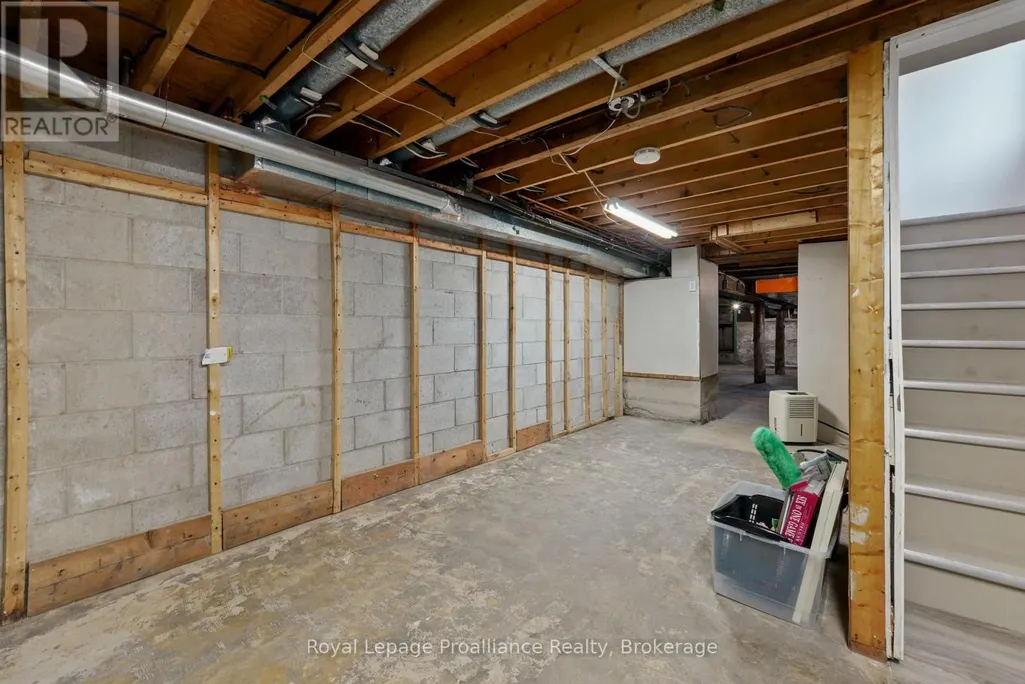
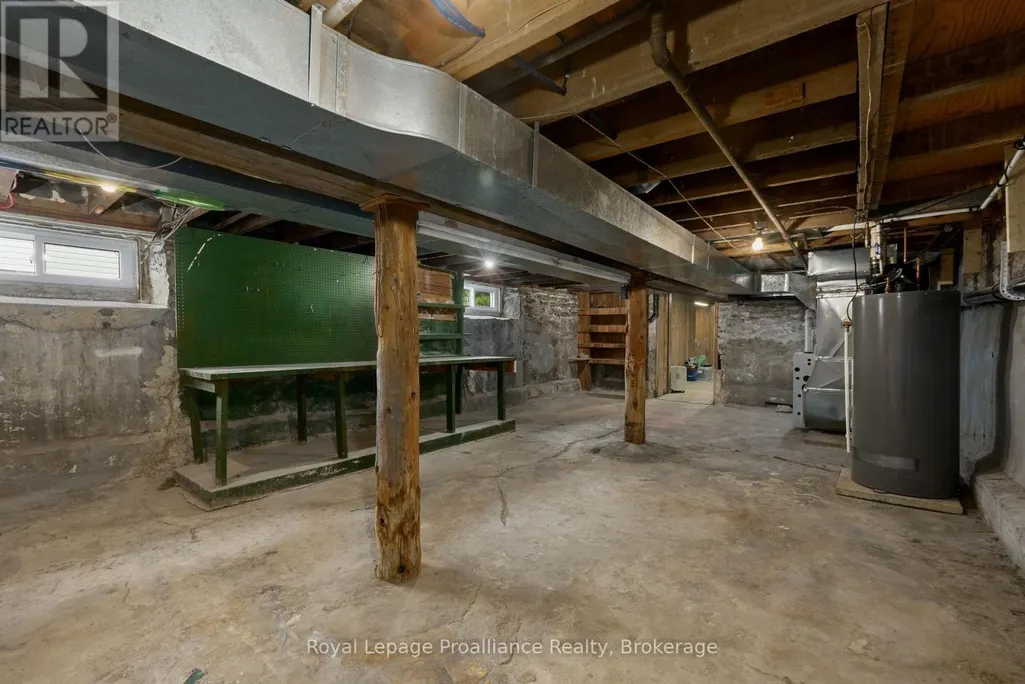
| Basement Development | Unfinished |
| Basement Type | Full (Unfinished) |
| Construction Style Attachment | Semi-detached |
| Living Area Range | 1500 |
| Bedrooms | 3 |
Exterior Features
| Structure | Porch |
|---|---|
| ViewType | View |
| Land Amenities | Hospital, Park, Place of Worship, Schools |
| Sewer | Sanitary sewer |
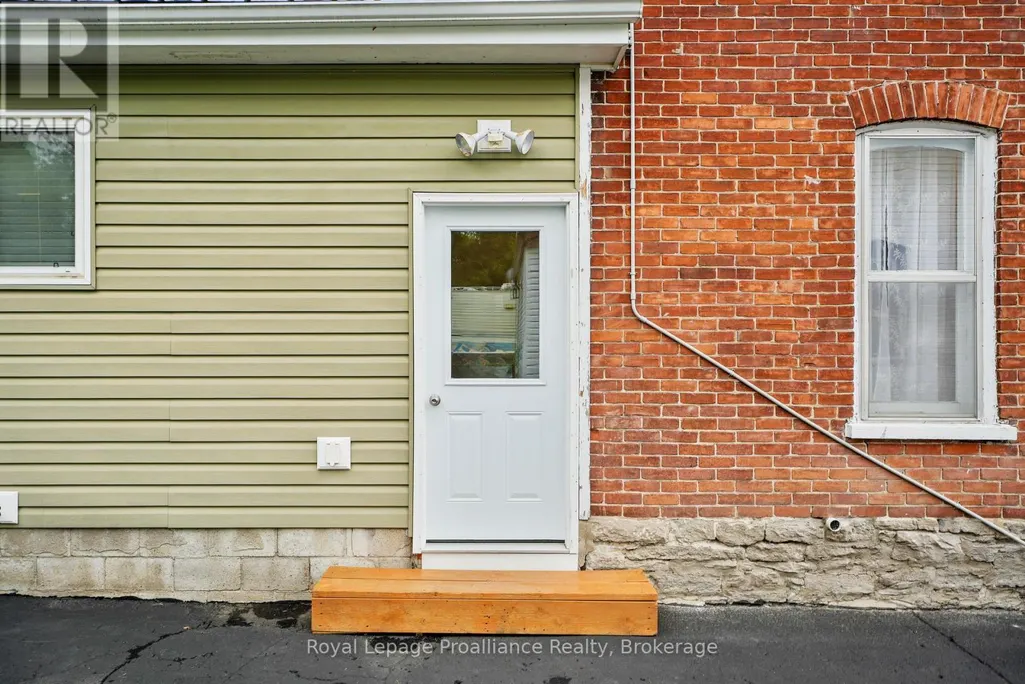
| Exterior Finish | Brick |
Room Details
| Room | Dimensions | Level | Flooring | Details |
|---|---|---|---|---|
| Bathroom | 1.41 m x 1.43 m | Main level | 1.43 m | |
| Bedroom 2 | 2.78 m x 3.02 m | Second level | 3.02 m | |
| Bedroom 3 | 3.16 m x 3.16 m | Second level | 3.16 m | |
| Dining room | 5.04 m x 3.27 m | Main level | 3.27 m | |
| Foyer | 1.64 m x 7.36 m | Main level | 7.36 m | |
| Kitchen | 2.37 m x 6.17 m | Main level | 6.17 m | |
| Laundry room | 1.45 m x 1.24 m | Main level | 1.24 m | |
| Living room | 3.31 m x 7.26 m | Main level | 7.26 m | |
| Other | 5.04 m x 1.54 m | Basement | 1.54 m | |
| Primary Bedroom | 5.04 m x 3.35 m | Second level | 3.35 m | |
| Recreational, Games room | 3.53 m x 6.37 m | Basement | 6.37 m | |
| Utility room | 5.04 m x 8.32 m | Basement | 8.32 m |
Amenities
- Views
- New Construction
- Adult 55+
- Lease To Own
- No Strata Fees
- Furnished
- Primary On Main
- Air Conditioning
- Seller Finance
- Green
- Fixer Upper
- Horse
- Golf
- Fireplace
- Deck
- Garage
- Basement
- Pool

Property vs Single Family Average in K0L 1L0
Price
In The Neighbourhood
Just Listed
Trent Hills (Campbellford)
$ 474,000
224 Cider Lane
Trent Hills (campbellford), ON K0L1L0
- Type
- Single Family
- Rooms
- 4 Beds + 1.5 Baths
COLDWELL BANKER - R.M.R. Real Estate
Trent Hills (Campbellford)
$ 823,999
124 Cromwell Street
Trent Hills (campbellford), ON K0L1L0
- Type
- Single Family
- Rooms
- 3 Beds + 2.5 Baths
Royal LePage Our Neighbourhood Realty
Trent Hills (Campbellford)
$ 749,900
150 Portage Street
Trent Hills (campbellford), ON K0L1L0
- Type
- Single Family
- Rooms
- 3 Beds + 2.5 Baths
Exp Realty
Trent Hills (Campbellford)
$ 749,900
2877 10th Line E
Trent Hills (campbellford), ON K0L1L0
- Type
- Single Family
- Rooms
- 3 Beds + 2.5 Baths
RE/MAX HALLMARK EASTERN REALTY
Trent Hills (Campbellford)
$ 659,900
70 Elmore Street
Trent Hills (campbellford), ON K0L1L0
- Type
- Single Family
- Rooms
- 3 Beds + 3 Baths
Royal Lepage Proalliance Realty
Trent Hills (Campbellford)
$ 529,000
220 Ireton Street
Trent Hills (campbellford), ON K0L1L0
- Type
- Single Family
- Rooms
- 3 Beds + 1.5 Baths
Ball Real Estate Inc.
Trent Hills (Campbellford)
$ 459,900
94 Maple Street
Trent Hills (campbellford), ON K0K1L0
- Type
- Single Family
- Rooms
- 3 Beds + 1.5 Baths
Re/Max Quinte Ltd.
Trent Hills (Campbellford)
$ 614,000
125 Queen Street
Trent Hills (campbellford), ON K0L1L0
- Type
- Single Family
- Rooms
- 3 Beds + 2 Baths
Exit Realty Group
Trent Hills (Campbellford)
$ 365,000
103 Queen Street
Trent Hills (campbellford), ON K0L1L0
- Type
- Single Family
- Rooms
- 3 Beds + 1.5 Baths
Bowes & Cocks Limited
Trent Hills (Campbellford)
$ 759,900
103 Riverside Trail
Trent Hills (campbellford), ON K0L1L0
- Type
- Single Family
- Rooms
- 2 Beds + 2 Baths
Royal Lepage Proalliance Realty
Trent Hills (Campbellford)
$ 724,500
95 Riverside Trail
Trent Hills (campbellford), ON K0L1L0
- Type
- Single Family
- Rooms
- 2 Beds + 2 Baths
Royal Lepage Proalliance Realty
Trent Hills (Campbellford)
$ 744,900
111 Riverside Trail
Trent Hills (campbellford), ON K0L1L0
- Type
- Single Family
- Rooms
- 2 Beds + 2 Baths
Royal Lepage Proalliance Realty
