
Open House Sun, Sep 27th 02:00 PM - 04:00 PM
Address
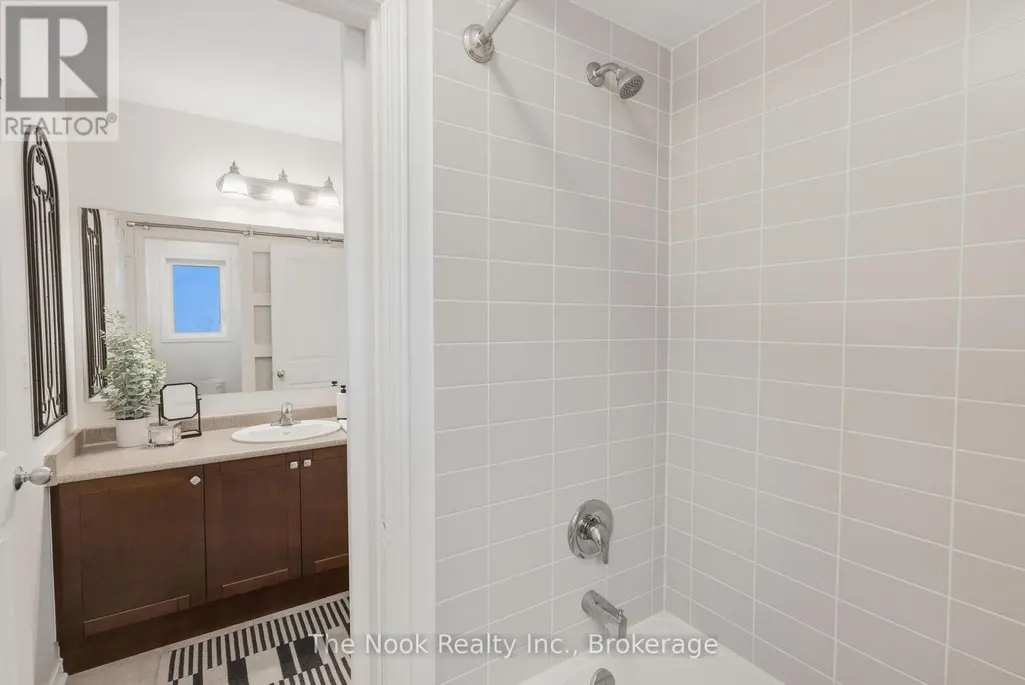
154 Ted Miller Crescent, Clarington (Bowmanville), ON
Price
$ 1,275,900
Open House Sun, Sep 27th 02:00 PM - 04:00 PM
Property Attributes
- ID#E13800834
- TypeSingle Family
- Listing Status Active
- MunicipalityClarington (Bowmanville)
- CityClarington (Bowmanville)
- AreaBowmanville
- NeighbourhoodBowmanville
- Postal CodeL1C 0M3
- Style
- Price$ 1,275,900
- Bedrooms3
- Bathrooms3
- Half Bathrooms1
Data Source:
Canadian Real Estate Association (CREA)
Property Description
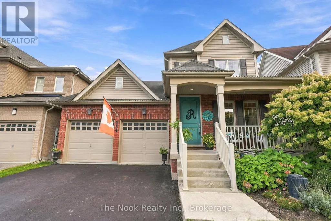
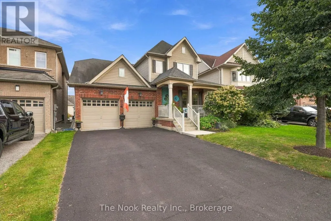
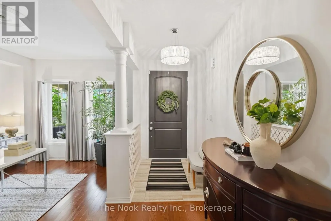
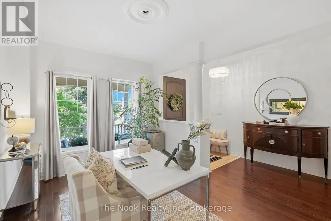
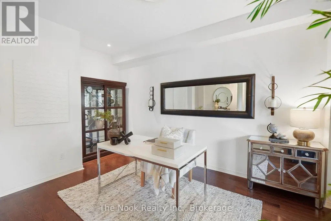
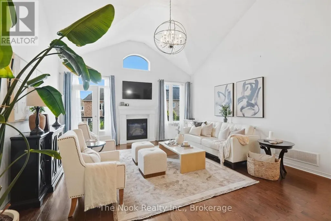
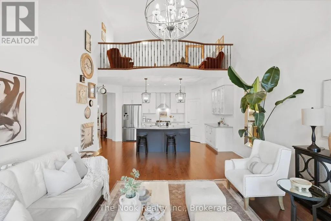
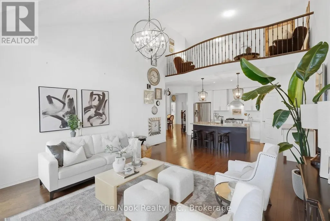
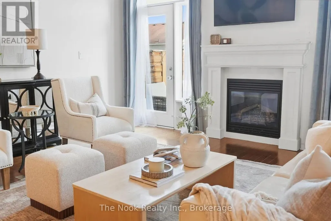
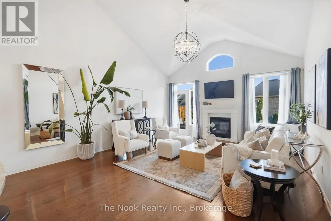
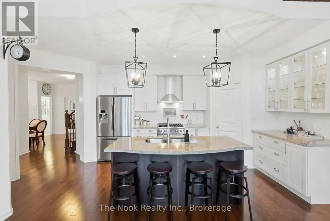
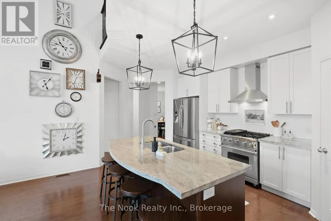
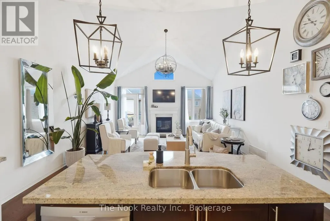
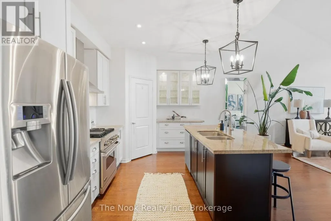
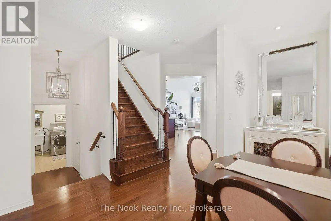
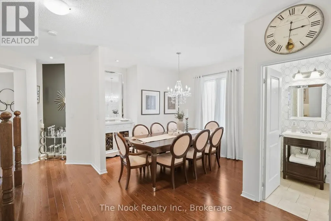
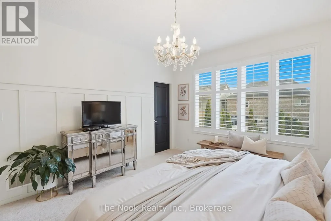
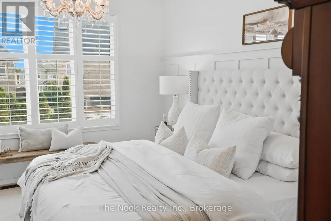
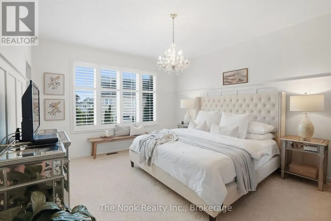
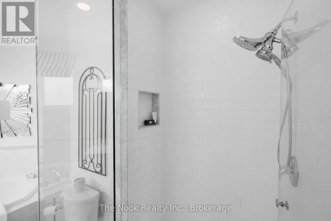
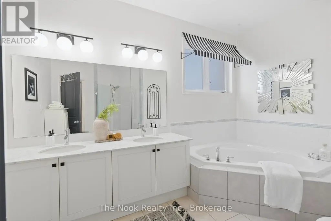
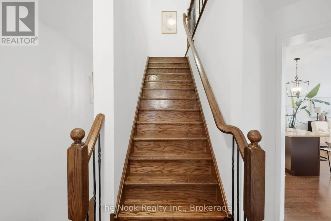
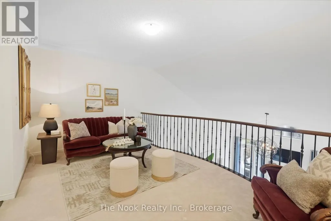
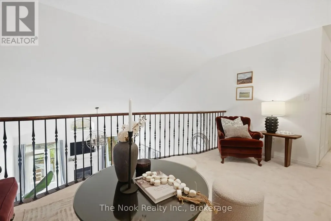
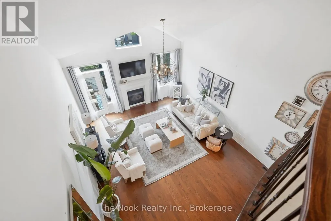
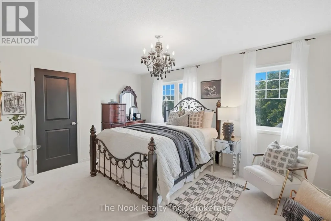
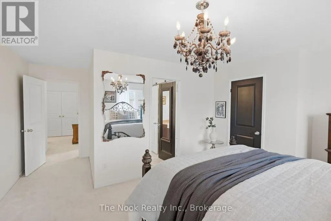
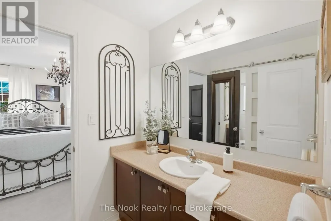
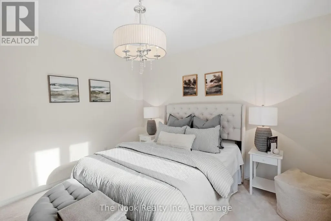
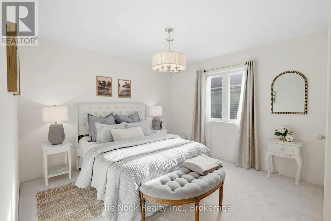
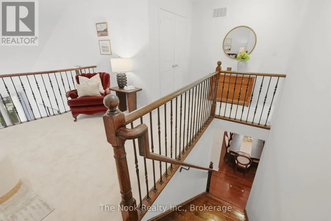
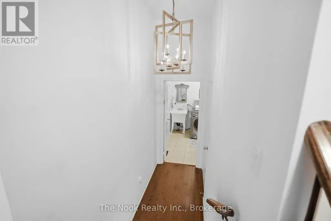
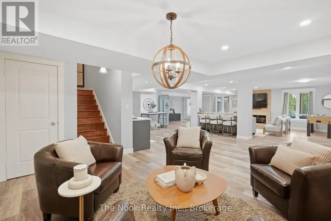
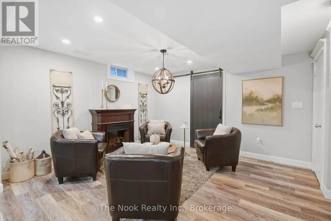
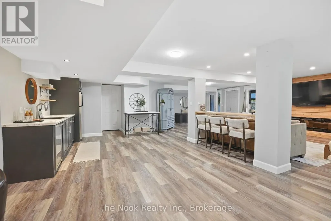
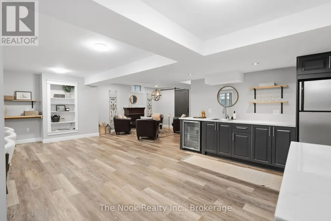
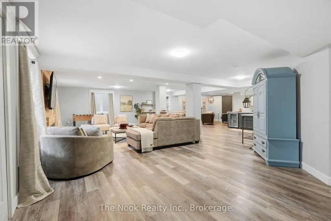
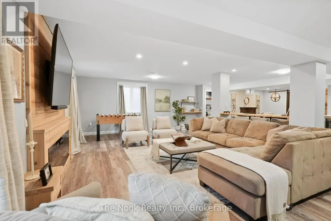
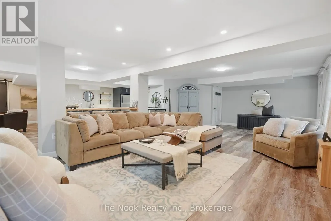
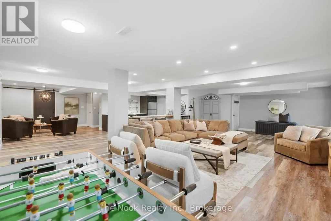
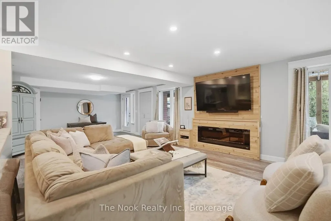
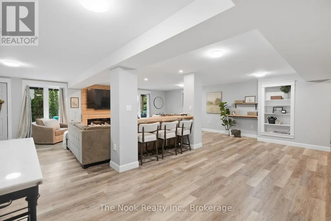
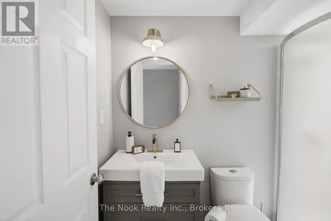
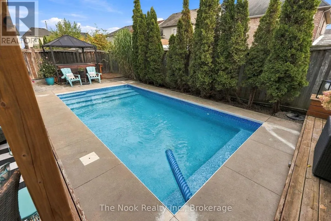
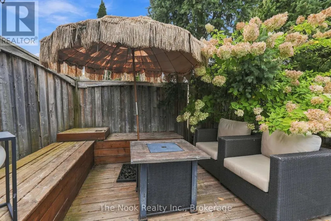
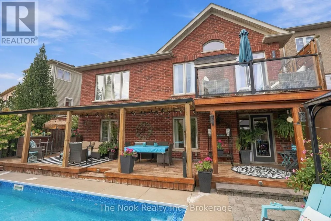
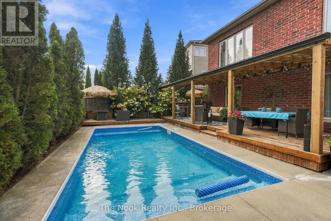
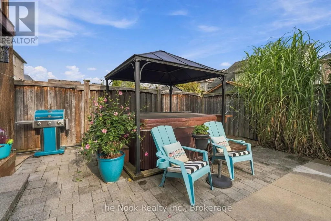
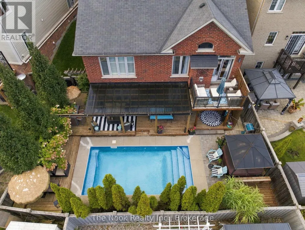
A true Bowmanville showpiece where luxury, craftsmanship & effortless living come together! This exceptional R2000 home has been thoughtfully upgraded throughout with timeless finishes, sophisticated details & incredible indoor-outdoor living. The maintenance-free exterior, covered front porch & no sidewalk provide excellent curb appeal and additional driveway parking.Inside, a stunning travertine foyer opens to rich oak hardwood flooring, custom millwork, pot lights & California shutters. The gourmet kitchen features a gas range, chimney-style stainless steel hood, illuminated cabinetry, maple cupboards, stainless hardware & a custom granite countertop expertly finished to complement the loft profile. Elegant oak staircase with upgraded iron spindles adds a beautiful architectural touch.The impressive great room is designed to wow, featuring a 17-ft ceiling, stone-cast gas fireplace, concealed TV/HDMI wiring, floor outlets & walkout to a custom balcony with glass panels. The main-floor primary retreat offers custom millwork, California shutters & a luxurious ensuite with Carrera marble double vanity and custom glass shower.The loft features an extra living space, 2 large bedrooms and a Jack and Jill 4pc washroom.The finished walkout basement expands the living space with luxury vinyl plank flooring, pot lights, two electric fireplaces, wine fridge & additional refrigerator-perfect for entertaining, relaxing or hosting guests.Outside, enjoy your own private backyard oasis with a covered deck, 12' x 24' inground pool (as-is), hot tub (as-is), gas BBQ hookup, electrical hookups around the fenced yard & French drain. From the refined interior finishes to the exceptional outdoor amenities, this home delivers the perfect blend of elegance, comfort & entertaining appeal. Simply move in and enjoy! (id:7434)
General Features
| Property Type | Single Family |
|---|---|
| CommunityName | Bowmanville |
| Building Appliances | Central Vacuum, Dishwasher, Dryer, Microwave, Stove, Washer, Wine Fridge, Refrigerator |
| Building Basement Features | Walk out, Separate entrance |
| Building Cooling Type | Central air conditioning |
| Location Description | Cross Streets: Green and HWY 2. ** Directions: North on Green st from HWY 2. |
| Parking Space Total | 4 |
| Foundation Type | Poured Concrete |
| Building Type | House |
| Ownership Type | Freehold |
| Building.StoriesTotal | 1.5 |
Interior Features
| Building Fireplace Present | True |
|---|---|
| Building Fireplace Total | 3 |
| Building Heating Type | Forced air |
| Building Heating Fuel | Natural gas |
| Basement Development | Finished |
| Basement Type | N/A (Finished), N/A |
| Construction Style Attachment | Detached |
| Flooring Type | Hardwood, Vinyl, Carpeted |
| Living Area Range | 2500 |
| Bedrooms | 3 |
Exterior Features
| Pool Type | Inground pool |
|---|---|
| Sewer | Sanitary sewer |
| Exterior Finish | Brick, Vinyl siding |
Room Details
| Room | Dimensions | Level | Flooring | Details |
|---|---|---|---|---|
| Bedroom 2 | 4.05 m x 3.66 m | Upper Level | 3.66 m | |
| Bedroom 3 | 3.35 m x 3.54 m | Upper Level | 3.54 m | |
| Dining room | 4.88 m x 3.05 m | Main level | 3.05 m | |
| Great room | 4.88 m x 3.07 m | Main level | 3.07 m | |
| Kitchen | 4.88 m x 2.74 m | Main level | 2.74 m | |
| Loft | 4.88 m x 3.05 m | Upper Level | 3.05 m | |
| Office | 3.05 m x 3.96 m | Main level | 3.96 m | |
| Primary Bedroom | 3.96 m x 4.57 m | Main level | 4.57 m | |
| Recreational, Games room | 8.84 m x 10.67 m | Basement | 10.67 m | |
| Sitting room | 4.88 m x 2.75 m | Basement | 2.75 m |
Amenities
- Views
- New Construction
- Adult 55+
- Lease To Own
- No Strata Fees
- Furnished
- Primary On Main
- Air Conditioning
- Seller Finance
- Green
- Fixer Upper
- Horse
- Golf
- Fireplace
- Deck
- Garage
- Basement
- Pool

Property vs Single Family Average in L1C 0M3
Price
In The Neighbourhood
Open House
Clarington (Bowmanville)
$ 599,000
23 Mann Street
Clarington (bowmanville), ON L1C4R1
- Type
- Single Family
- Rooms
- 3 Beds + 1.5 Baths
Real Broker Ontario Ltd.
Open House
Clarington (Bowmanville)
$ 1,200,000
110 Sumersford Drive
Clarington (bowmanville), ON L1C0P5
- Type
- Single Family
- Rooms
- 5 Beds + 4.5 Baths
Real Broker Ontario Ltd.
Just Listed
Clarington (Bowmanville)
$ 1,395,000
18 Concession Street W
Clarington (bowmanville), ON L1C1Y5
- Type
- Single Family
- Rooms
- 5 Beds + 4 Baths
Real Broker Ontario Ltd.
Open House
Clarington (Bowmanville)
$ 489,999
72 Elgin Street
Clarington (bowmanville), ON L1C3E1
- Type
- Single Family
- Rooms
- 3 Beds + 1 Baths
Strive Realty Ltd.
Open House
Clarington (Bowmanville)
$ 679,900
30 Deerpark Crescent
Clarington (bowmanville), ON L1C3M3
- Type
- Single Family
- Rooms
- 4 Beds + 1 Baths
The Nook Realty Inc.
Open House
Clarington (Bowmanville)
$ 969,999
88 Simpson Avenue
Clarington (bowmanville), ON L1C2J1
- Type
- Single Family
- Rooms
- 4 Beds + 2 Baths
Royal Service Real Estate Inc.
Open House
Clarington (Bowmanville)
$ 1,399,000
86 Wellington Street
Clarington (bowmanville), ON L1C1V7
- Type
- Single Family
- Rooms
- 4 Beds + 2.5 Baths
Royal LePage Frank Real Estate
Open House
Clarington (Bowmanville)
$ 865,000
73 Rhonda Boulevard
Clarington (bowmanville), ON L1C3W3
- Type
- Single Family
- Rooms
- 5 Beds + 2.5 Baths
Strive Realty Ltd.
Clarington (Bowmanville)
$ 419,900
40 Wilmot Trail
Clarington (bowmanville), ON L1B1B8
- Type
- Single Family
- Rooms
- 2 Beds + 2 Baths
RE/MAX Jazz INC.
Open House
Clarington (Bowmanville)
$ 639,900
16 Kershaw Street
Clarington (bowmanville), ON L1C4S4
- Type
- Single Family
- Rooms
- 2 Beds + 1.5 Baths
The Nook Realty Inc.
Clarington (Bowmanville)
$ 599,000
16 Hailey Court
Clarington (bowmanville), ON L1C3X5
- Type
- Single Family
- Rooms
- 3 Beds + 1.5 Baths
Royal LePage Our Neighbourhood Realty
Clarington (Bowmanville)
$ 1,695
15 Fourth Street
Clarington (bowmanville), ON L1C2G2
- Type
- Single Family
- Rooms
- 1 Beds + 1 Baths
Royal LePage Our Neighbourhood Realty
