









Address
110 Hammond Street, Clarington (Bowmanville), ON
Price
$ 1,139,900
Property Attributes
- ID#E13799472
- TypeSingle Family
- Listing Status Active
- MunicipalityClarington (Bowmanville)
- CityClarington (Bowmanville)
- AreaBowmanville
- NeighbourhoodBowmanville
- Postal CodeL1C 5E6
- Style
- Price$ 1,139,900
- Bedrooms3+1
- Bathrooms3
- Half Bathrooms1
Data Source:
Canadian Real Estate Association (CREA)
Property Description
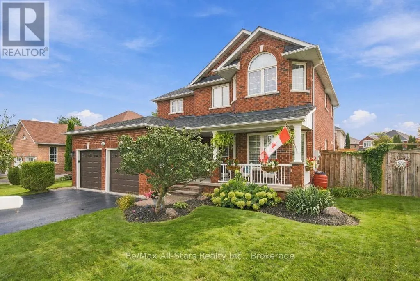
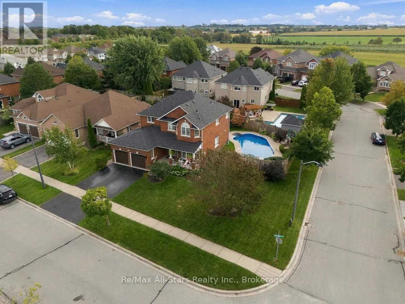
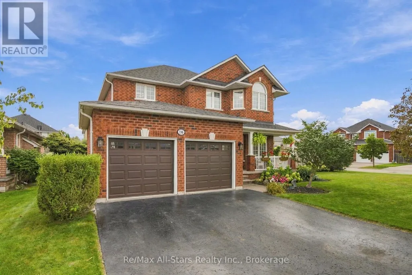
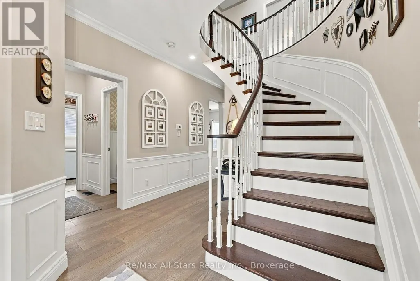
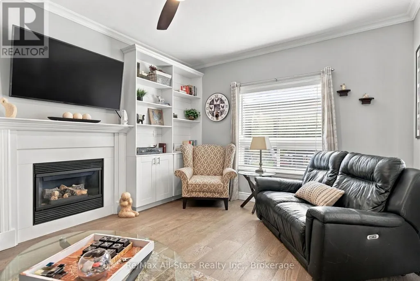
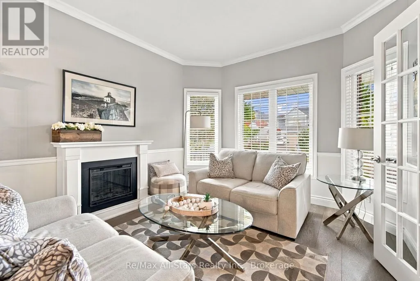
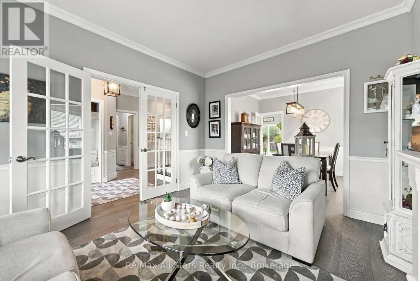
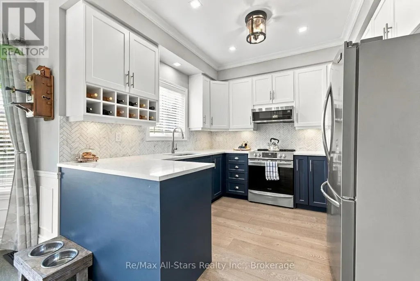
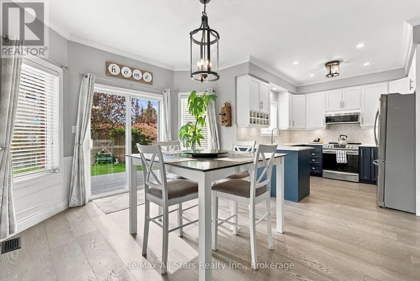
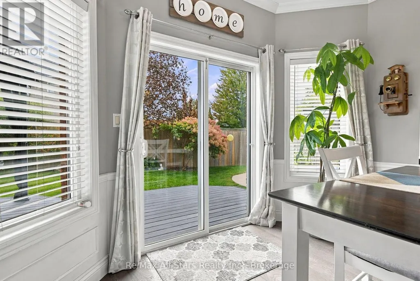
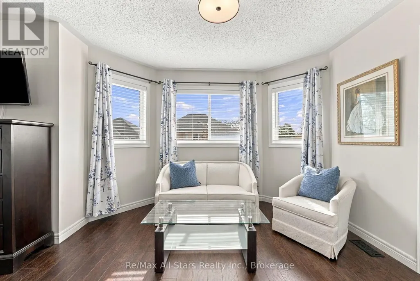
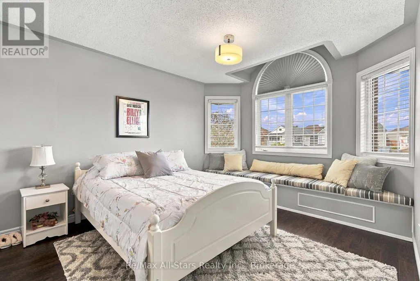
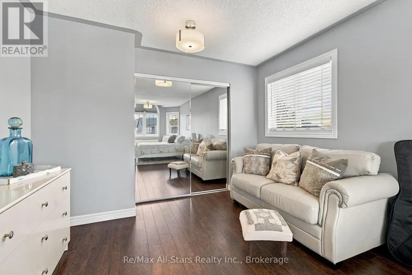
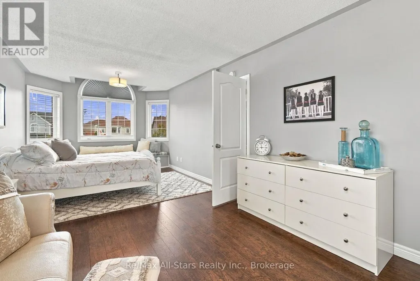
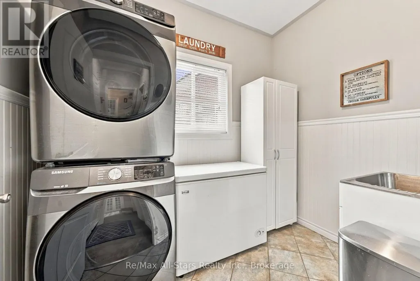
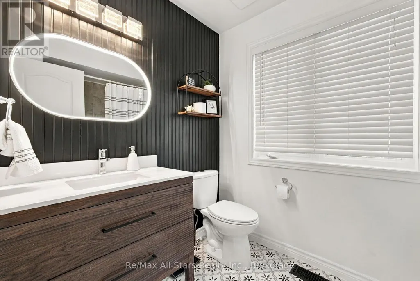
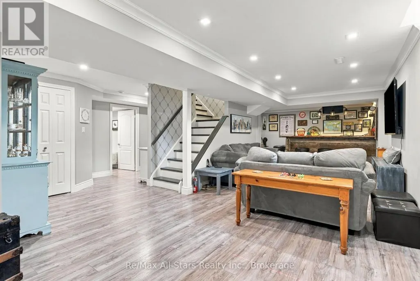
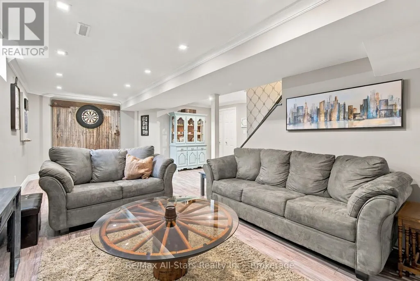
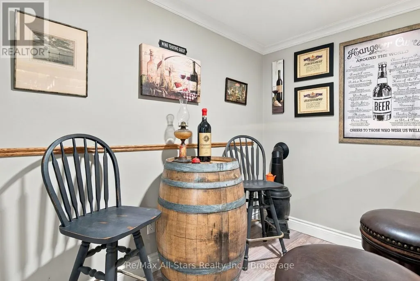
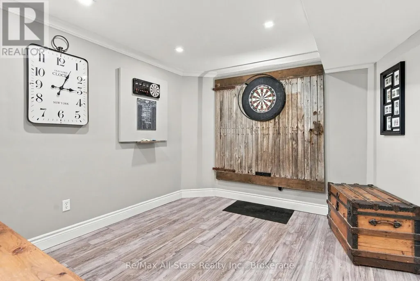
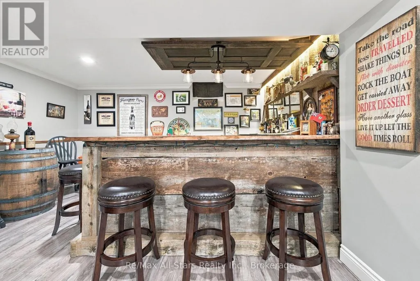
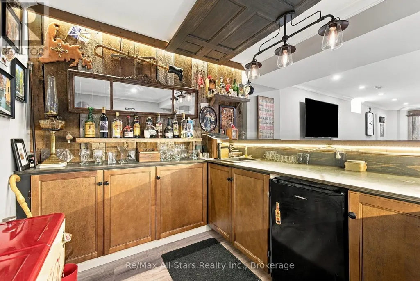
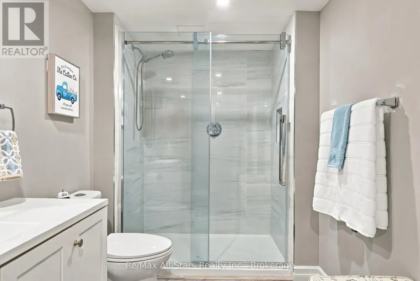
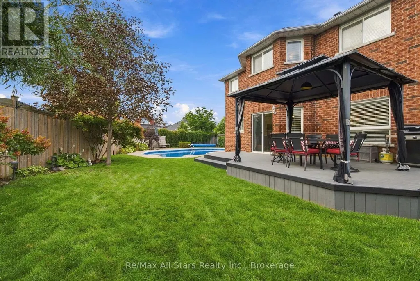
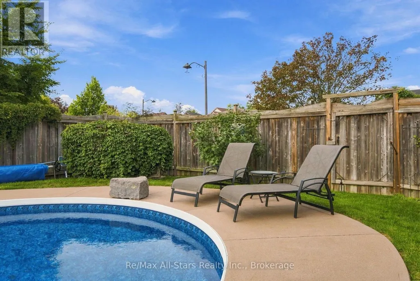
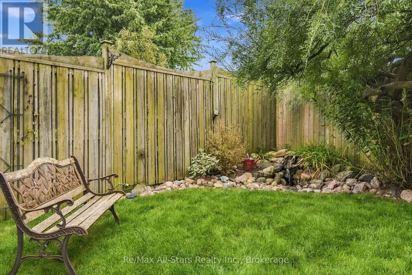
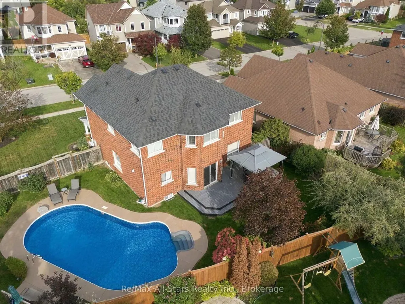
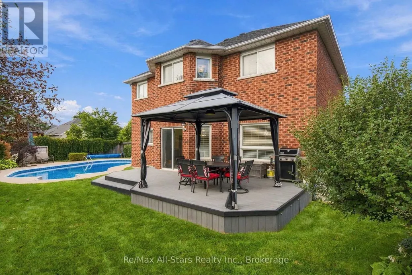
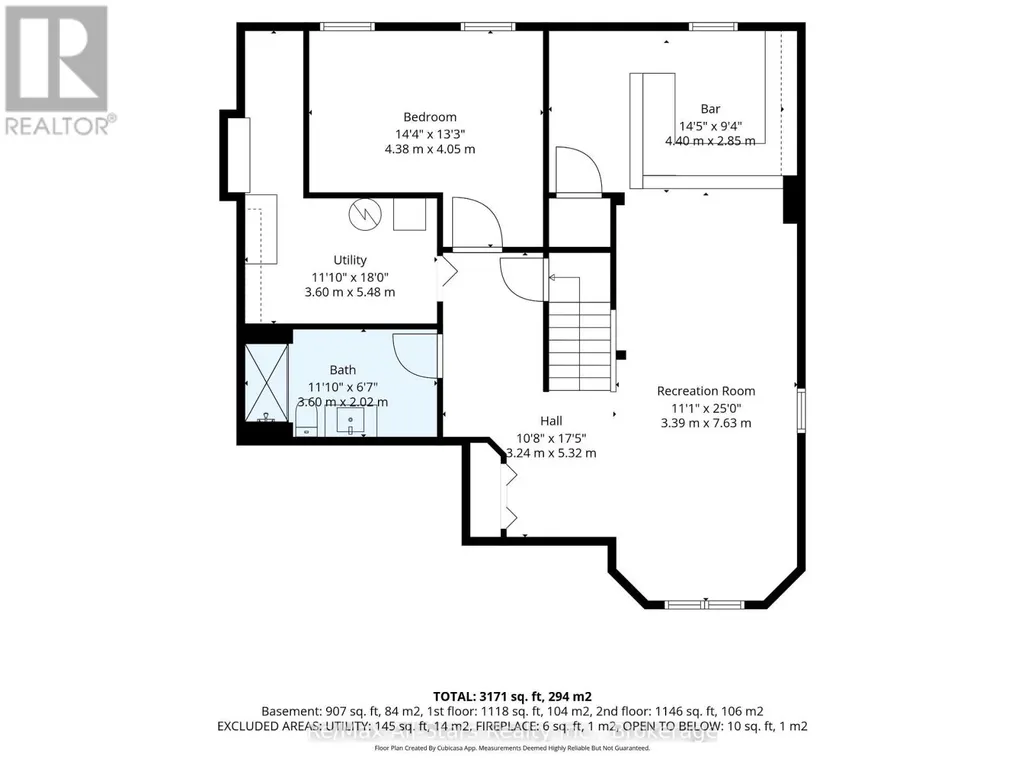
Exceptional 2 story all brick home centrally located in Bowmanville; charming front porch overlooking nicely landscaped yard; welcoming entry way with custom bench/closet and view of beautiful curved staircase to second floor; engineered hardwood throughout main floor; cozy family room with built-ins and gas fireplace; spacious living room with electric fireplace and open to dining area -ideal set up for entertaining; generous eat-in, updated kitchen with two-tone cabinetry, great counterspace, quartz counters, breakfast nook with walk out to deck and backyard ; Second floor complete with Primary suite with walk-in closet and 4 pc ensuite, and two additional bedrooms( a wall was removed from bedroom 4 to allow for a much larger bedroom 3 and could certainly be added back in to go back to 4 bedrooms upstairs); 3/4" laminate flooring throughout second floor. Lower level finished and ideal for entertaining- built in bar; games area and recreation space all with 3/4" laminate flooring; additional bedroom and 3pc bath. Beautiful fully fenced backyard for family fun and entertaining- inground pool, deck with gazebo, mature landscaping. This home is in move-in ready condition- unpack and enjoy! Furnace/AC +/- 2016; roof +/- 2018(35 yr shingles); 100 amp electrical; pool liner +/- 2 yrs, updated front door. (id:7434)
General Features
| Features | Irregular lot size, Lighting, Level |
|---|---|
| Community Features | Community Centre |
| Property Type | Single Family |
| CommunityName | Bowmanville |
| Amenities | Public Transit, Schools, Hospital |
| Building Amenities | Fireplace(s) |
| Building Appliances | Water Heater, Garage door opener remote(s), Water meter, Dishwasher, Dryer, Microwave, Stove, Washer, Refrigerator |
| Building Cooling Type | Central air conditioning |
| Location Description | Cross Streets: Boswell Dr/Highway 2. ** Directions: Hwy 2 to Boswell Dr. South on Boswell Dr to Rustwood St.Turn right and follow to Hammond St. South on Hammond. |
| Parking Space Total | 4 |
| Foundation Type | Poured Concrete |
| Building Type | House |
| Ownership Type | Freehold |
| Building.StoriesTotal | 2 |
Interior Features
| Building Fireplace Present | True |
|---|---|
| Building Fireplace Total | 3 |
| Building Heating Type | Forced air |
| Building Heating Fuel | Natural gas |
| Basement Development | Finished |
| Basement Type | N/A (Finished) |
| Construction Style Attachment | Detached |
| Flooring Type | Hardwood |
| Living Area Range | 2000 |
| Bedrooms | 3+1 |
Exterior Features
| Pool Type | Inground pool |
|---|---|
| Structure | Deck |
| ViewType | City view |
| Land Amenities | Public Transit, Schools, Hospital |
| Landscape Features | Landscaped |
| Sewer | Sanitary sewer |
| Exterior Finish | Brick |
Room Details
| Room | Dimensions | Level | Flooring | Details |
|---|---|---|---|---|
| Bedroom | 4.38 m x 4.05 m | Basement | 4.05 m | |
| Bedroom 2 | 3.39 m x 6.73 m | Second level | 6.73 m | |
| Bedroom 3 | 3.48 m x 5.3 m | Second level | 5.3 m | |
| Dining room | 3.39 m x 3.13 m | Main level | 3.13 m | |
| Eating area | 3.52 m x 4.26 m | Main level | 4.26 m | |
| Family room | 3.59 m x 4.86 m | Main level | 4.86 m | |
| Foyer | 3.14 m x 5.31 m | Main level | 5.31 m | |
| Kitchen | 3.11 m x 3.02 m | Main level | 3.02 m | |
| Living room | 3.39 m x 4.3 m | Main level | 4.3 m | |
| Primary Bedroom | 7.22 m x 4.26 m | Second level | 4.26 m | |
| Recreational, Games room | 3.39 m x 7.63 m | Basement | 7.63 m | |
| Utility room | 3.6 m x 5.48 m | Basement | 5.48 m |
Amenities
- Views
- New Construction
- Adult 55+
- Lease To Own
- No Strata Fees
- Furnished
- Primary On Main
- Air Conditioning
- Seller Finance
- Green
- Fixer Upper
- Horse
- Golf
- Fireplace
- Deck
- Garage
- Basement
- Pool

Property vs Single Family Average in L1C 5E6
Price
In The Neighbourhood
Open House
Clarington (Bowmanville)
$ 599,000
23 Mann Street
Clarington (bowmanville), ON L1C4R1
- Type
- Single Family
- Rooms
- 3 Beds + 1.5 Baths
Real Broker Ontario Ltd.
Open House
Clarington (Bowmanville)
$ 1,200,000
110 Sumersford Drive
Clarington (bowmanville), ON L1C0P5
- Type
- Single Family
- Rooms
- 5 Beds + 4.5 Baths
Real Broker Ontario Ltd.
Just Listed
Clarington (Bowmanville)
$ 1,395,000
18 Concession Street W
Clarington (bowmanville), ON L1C1Y5
- Type
- Single Family
- Rooms
- 5 Beds + 4 Baths
Real Broker Ontario Ltd.
Open House
Clarington (Bowmanville)
$ 489,999
72 Elgin Street
Clarington (bowmanville), ON L1C3E1
- Type
- Single Family
- Rooms
- 3 Beds + 1 Baths
Strive Realty Ltd.
Open House
Clarington (Bowmanville)
$ 679,900
30 Deerpark Crescent
Clarington (bowmanville), ON L1C3M3
- Type
- Single Family
- Rooms
- 4 Beds + 1 Baths
The Nook Realty Inc.
Open House
Clarington (Bowmanville)
$ 969,999
88 Simpson Avenue
Clarington (bowmanville), ON L1C2J1
- Type
- Single Family
- Rooms
- 4 Beds + 2 Baths
Royal Service Real Estate Inc.
Open House
Clarington (Bowmanville)
$ 1,399,000
86 Wellington Street
Clarington (bowmanville), ON L1C1V7
- Type
- Single Family
- Rooms
- 4 Beds + 2.5 Baths
Royal LePage Frank Real Estate
Open House
Clarington (Bowmanville)
$ 1,275,900
154 Ted Miller Crescent
Clarington (bowmanville), ON L1C0M3
- Type
- Single Family
- Rooms
- 3 Beds + 3.5 Baths
The Nook Realty Inc.
Open House
Clarington (Bowmanville)
$ 865,000
73 Rhonda Boulevard
Clarington (bowmanville), ON L1C3W3
- Type
- Single Family
- Rooms
- 5 Beds + 2.5 Baths
Strive Realty Ltd.
Clarington (Bowmanville)
$ 419,900
40 Wilmot Trail
Clarington (bowmanville), ON L1B1B8
- Type
- Single Family
- Rooms
- 2 Beds + 2 Baths
RE/MAX Jazz INC.
Open House
Clarington (Bowmanville)
$ 639,900
16 Kershaw Street
Clarington (bowmanville), ON L1C4S4
- Type
- Single Family
- Rooms
- 2 Beds + 1.5 Baths
The Nook Realty Inc.
Clarington (Bowmanville)
$ 949,900
52 Mccorkell Street
Clarington (bowmanville), ON L1C0B7
- Type
- Single Family
- Rooms
- 4 Beds + 3 Baths
Royal Heritage Realty Ltd.
