
Address
15 Humphries Road, Trent Hills, ON
Price
$ 1,199,900
Property Attributes
- ID#X13720966
- TypeSingle Family
- Listing Status Active
- MunicipalityTrent Hills
- CityTrent Hills
- AreaRural Trent Hills
- NeighbourhoodRural Trent Hills
- Postal CodeK0K 3K0
- StyleBungalow
- Price$ 1,199,900
- Bedrooms3
- Bathrooms2
- Half Bathrooms0
Data Source:
Canadian Real Estate Association (CREA)
Property Description
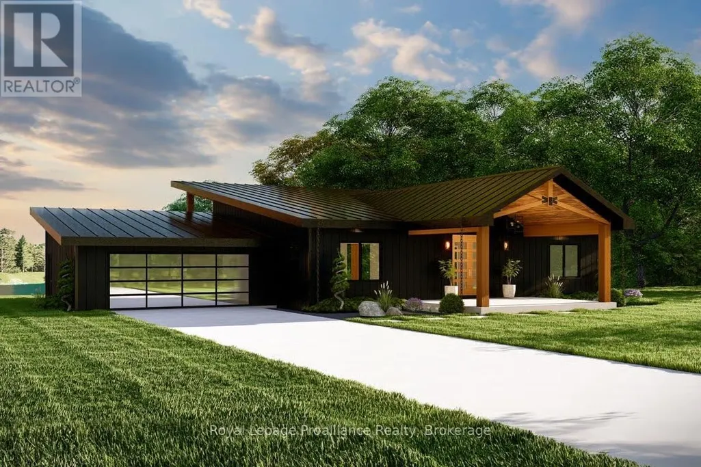
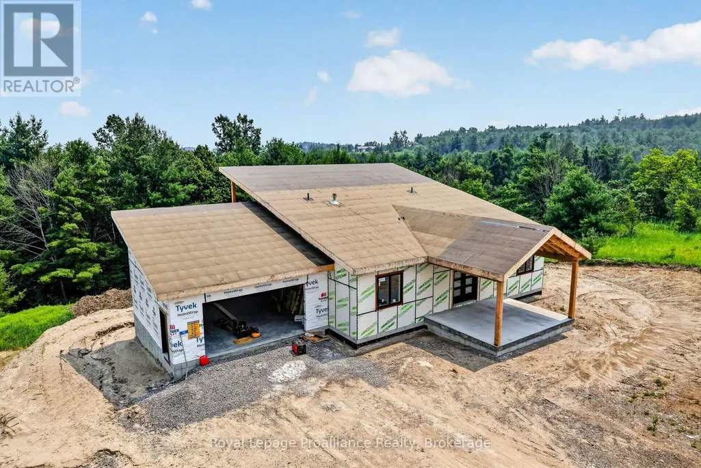
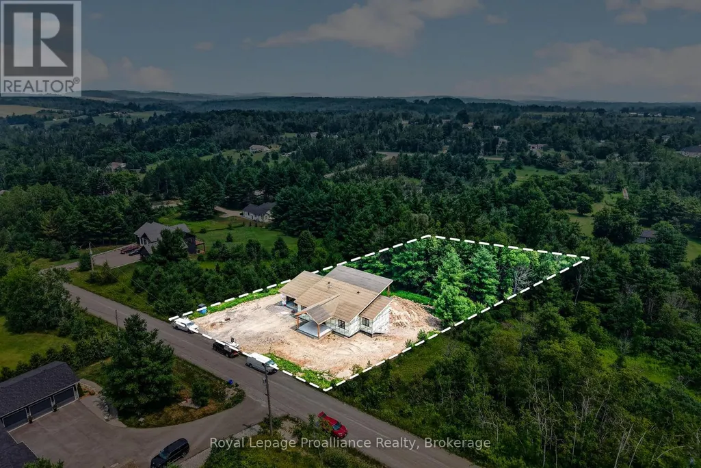
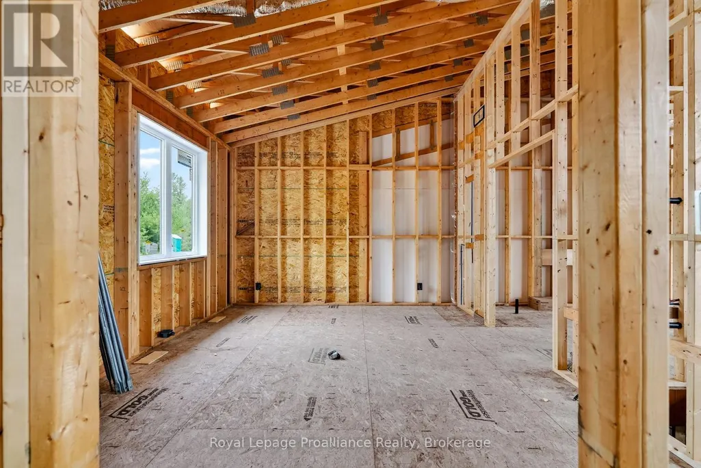
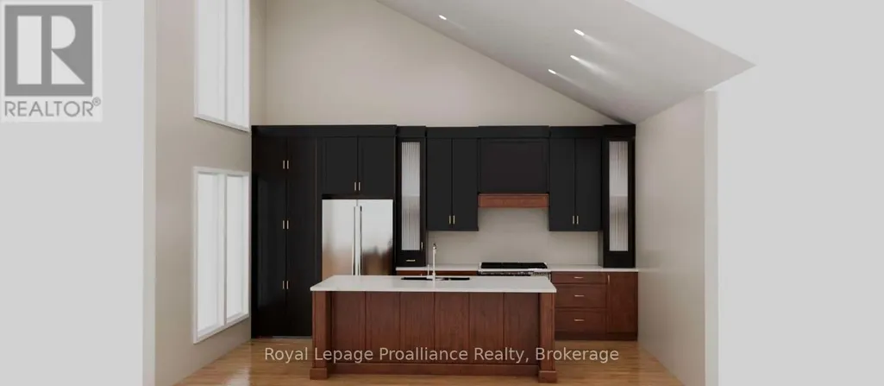
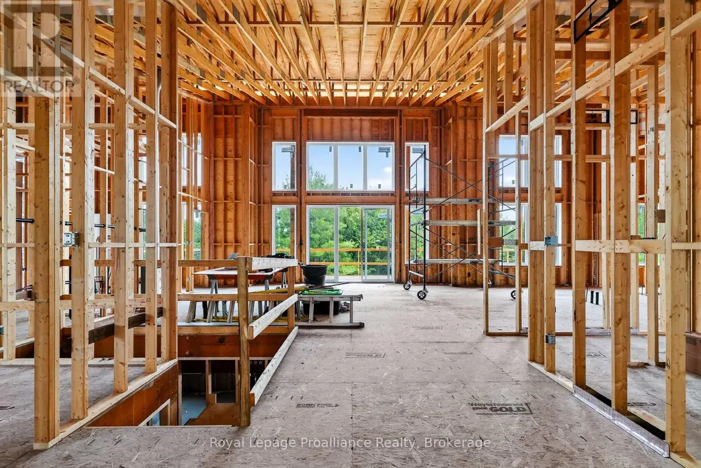
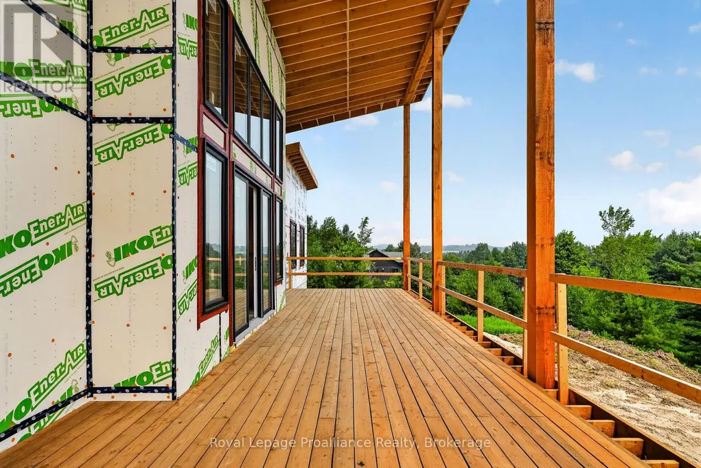
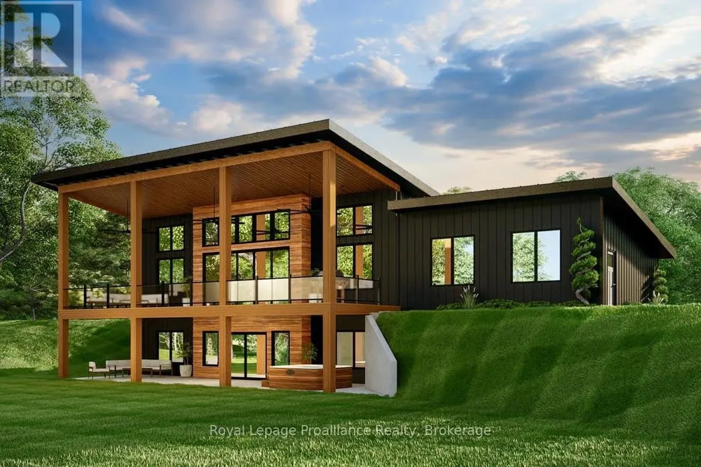
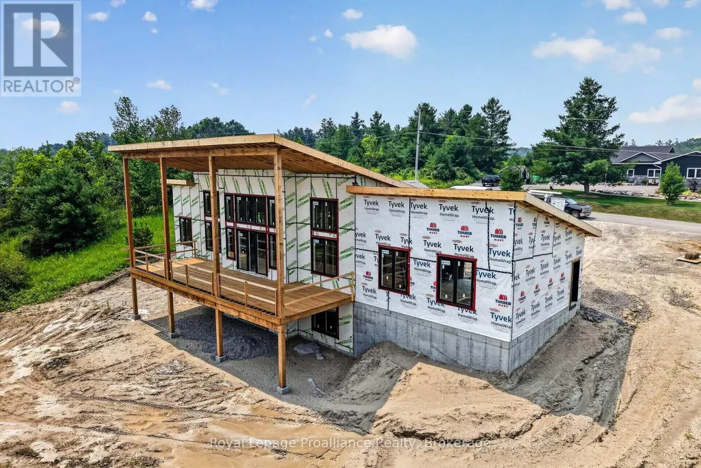
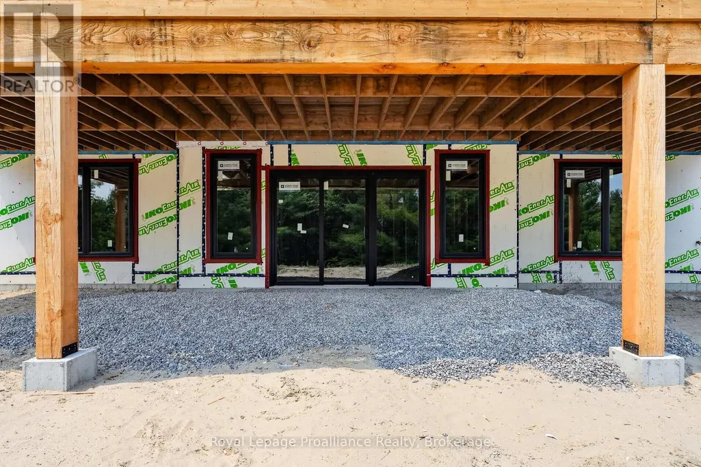
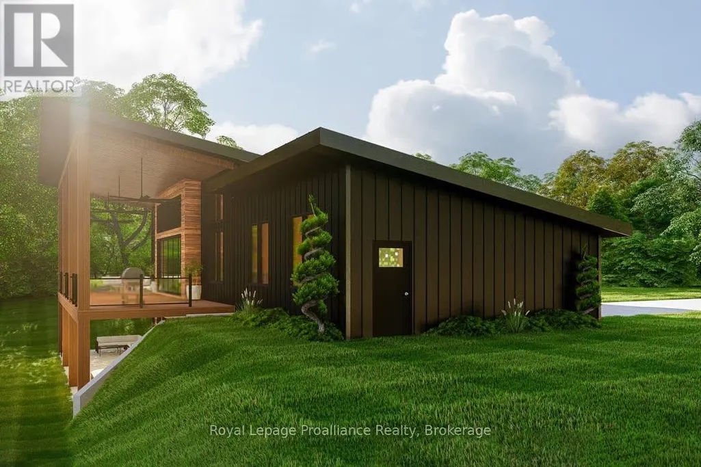
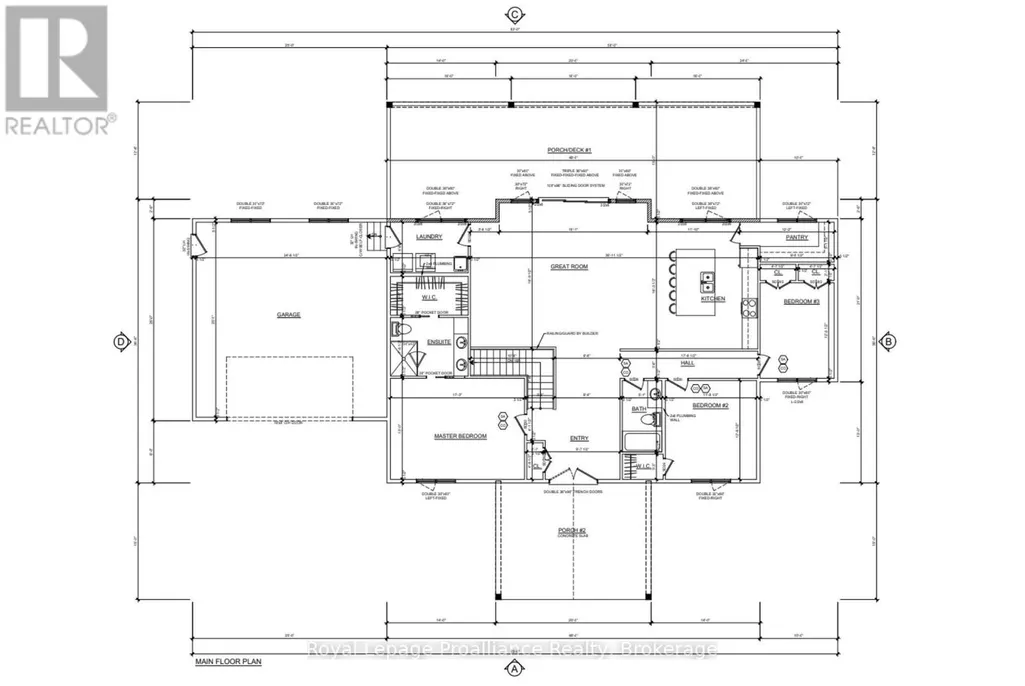
Welcome to 15 Humphries Rd in Warkworth, a custom-built Kinfolk Homes bungalow bringing a modern approach to country living on 1.3 acres. Set on a quiet cul-de-sac, this energy-efficient new build pairs a board-and-batten exterior and metal mono-pitch roof with an open-concept interior designed to make the most of its setting. A covered front porch with double French doors welcomes you into approximately 1,892 sq. ft. of main-floor living space, where the distinctive roofline creates ceiling heights reaching 17 feet. Engineered hardwood flooring and pot lights carry throughout, while the great room centres around a propane fireplace and opens directly to a large covered deck for easy indoor-outdoor living. The kitchen features quartz countertops, a large centre island and walk-in pantry, with plenty of space for everyday meals and entertaining. Three bedrooms and two bathrooms include a primary suite with walk-in closet and private ensuite, while main-floor laundry adds everyday convenience. An insulated attached two-car garage completes the main level. Downstairs, the unfinished walkout basement offers 9-foot ceilings, large egress windows and a bathroom rough-in, giving future owners plenty of flexibility to create additional living space while keeping the lower level bright and connected to the outdoors. Step out to a grand covered back porch overlooking the property. Located on a school bus route with municipal garbage and recycling collection and a municipally maintained road, this home combines country living with practical everyday services. Scheduled for completion in Fall 2026, the property will include a gravel driveway, fully grass-seeded lot and Tarion warranty, with the buyer still able to select interior paint colours. *Some photos are artist's renderings. (id:7434)
General Features
| Features | Wooded area, Carpet Free, Sump Pump |
|---|---|
| Community Features | School Bus |
| Property Type | Single Family |
| CommunityName | Rural Trent Hills |
| Building Age | New building |
| Building Amenities | Fireplace(s) |
| Building Appliances | Water Heater, Water softener |
| Building Architectural Style | Bungalow |
| Building Basement Features | Walk out |
| Building Cooling Type | Central air conditioning |
| Location Description | Cross Streets: CONCESSION RD 4 W. ** Directions: From downtown Warkworth: North on Cty Rd 25, left onConcession Rd 4 W, left on Humphries, #15 2nd on left. |
| Parking Space Total | 7 |
| Foundation Type | Poured Concrete |
| Building Type | House |
| Ownership Type | Freehold |
| Building.StoriesTotal | 1 |
Interior Features
| Building Fireplace Present | True |
|---|---|
| Building Fireplace Total | 1 |
| Building Fireplace Type | Insert |
| Building Heating Type | Forced air |
| Building Heating Fuel | Propane |
| Basement Development | Unfinished |
| Basement Type | Full, N/A, N/A (Unfinished) |
| Construction Style Attachment | Detached |
| Living Area Range | 1500 |
| Bedrooms | 3 |
Exterior Features
| Structure | Deck, Porch |
|---|---|
| Sewer | Septic System |
| Exterior Finish | Wood |
Room Details
| Room | Dimensions | Level | Flooring | Details |
|---|---|---|---|---|
| Bathroom | 2.79 m x 1.55 m | Main level | 1.55 m | |
| Bedroom 2 | 3.87 m x 3.57 m | Main level | 3.57 m | |
| Bedroom 3 | 3.74 m x 2.9 m | Main level | 2.9 m | |
| Great room | 5.73 m x 6.95 m | Main level | 6.95 m | |
| Kitchen | 4.96 m x 3.6 m | Main level | 3.6 m | |
| Laundry room | 1.98 m x 3.05 m | Main level | 3.05 m | |
| Primary Bedroom | 3.96 m x 5.26 m | Main level | 5.26 m |
Amenities
- Views
- New Construction
- Adult 55+
- Lease To Own
- No Strata Fees
- Furnished
- Primary On Main
- Air Conditioning
- Seller Finance
- Green
- Fixer Upper
- Horse
- Golf
- Fireplace
- Deck
- Garage
- Basement
- Pool

Property vs Single Family Average in K0K 3K0
Price
In The Neighbourhood
Just Listed
Trent Hills
$ 617,000
54 Centennial Lane
Trent Hills, ON K0L2Z0
- Type
- Single Family
- Rooms
- 3 Beds + 2 Baths
Re/Max Quinte Ltd.
Open House
Trent Hills
$ 899,900
537 Catchmore Road
Trent Hills, ON K0L1L0
- Type
- Single Family
- Rooms
- 3 Beds + 1.5 Baths
Century 21 Lanthorn Real Estate Ltd.
Trent Hills
$ 619,999
32 Wildrose Circle
Trent Hills, ON K0L1Z0
- Type
- Single Family
- Rooms
- 3 Beds + 1 Baths
Homelife Superior Realty Inc.
Trent Hills
$ 475,000
528 Concession Rd 6 E
Trent Hills, ON K0K3K0
- Type
- Single Family
- Rooms
- 3 Beds + 2 Baths
Century 21 United Realty Inc.
Trent Hills
$ 699,000
885 County Road 38
Trent Hills, ON K0L1L0
- Type
- Single Family
- Rooms
- 3 Beds + 2 Baths
COLDWELL BANKER - R.M.R. Real Estate
Trent Hills
$ 499,900
261 River Road E
Trent Hills, ON K0L1L0
- Type
- Single Family
- Rooms
- 3 Beds + 1.5 Baths
Royal LePage Our Neighbourhood Realty
Trent Hills
$ 739,900
250 Silver Heights Drive
Trent Hills, ON K0L1Y0
- Type
- Single Family
- Rooms
- 3 Beds + 2 Baths
Real Broker Ontario Ltd.
Trent Hills
$ 519,900
37 White Hart Lane
Trent Hills, ON K0L1Y0
- Type
- Single Family
- Rooms
- 2 Beds + 1 Baths
Exp Realty
Trent Hills
$ 399,000
6374 County Road 50
Trent Hills, ON K0L1L0
- Type
- Single Family
- Rooms
- 3 Beds + 1 Baths
Bowes & Cocks Limited
Open House
Trent Hills
$ 460,000
1823 2nd Line East
Trent Hills, ON K0L1L0
- Type
- Single Family
- Rooms
- 4 Beds + 1 Baths
Solid Rock Realty
Trent Hills
$ 574,900
965 Crowe River Road
Trent Hills, ON K0K2M0
- Type
- Single Family
- Rooms
- 5 Beds + 2.5 Baths
RE/MAX HALLMARK EASTERN REALTY
Trent Hills
$ 769,999
198 Skinkle Road
Trent Hills, ON K0K3K0
- Type
- Single Family
- Rooms
- 4 Beds + 2.5 Baths
Century 21 Lanthorn Real Estate Ltd.
