

Address
3698 Concession 5 Road, Clarington, ON
Price
$ 799,900
Property Attributes
- ID#E13759520
- TypeSingle Family
- Listing Status Active
- MunicipalityClarington
- CityClarington
- AreaRural Clarington
- NeighbourhoodRural Clarington
- Postal CodeL0B 1M0
- Style
- Price$ 799,900
- Bedrooms4
- Bathrooms3
- Half Bathrooms0
Data Source:
Canadian Real Estate Association (CREA)
Property Description
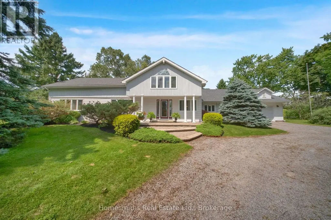
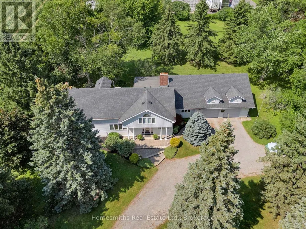
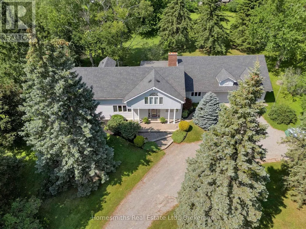
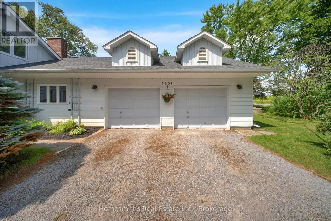
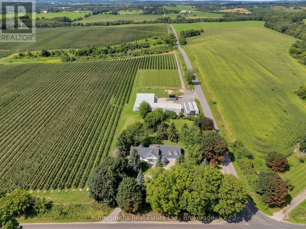
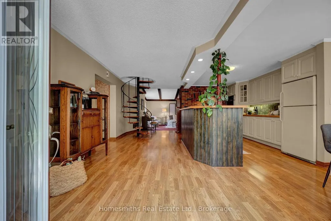
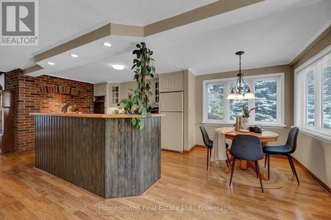
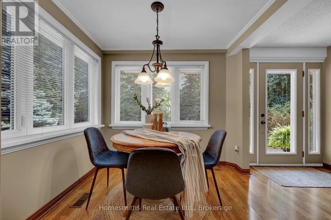
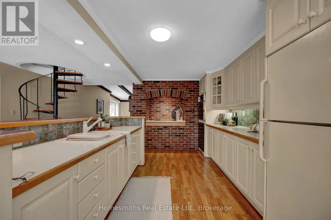
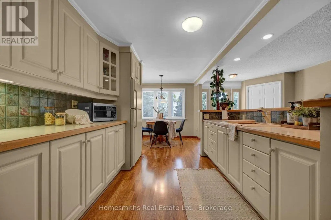
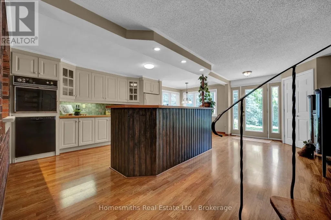
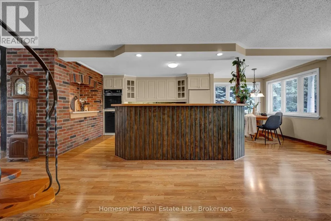
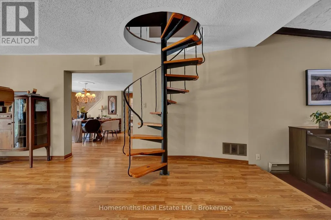
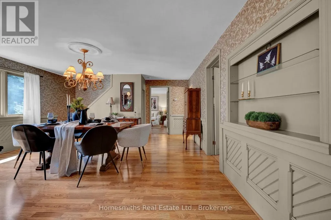
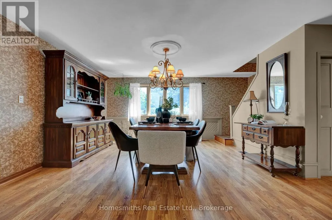
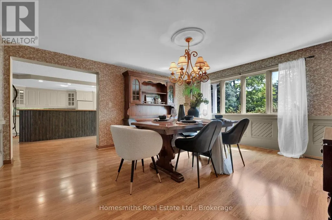
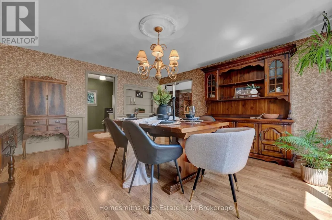
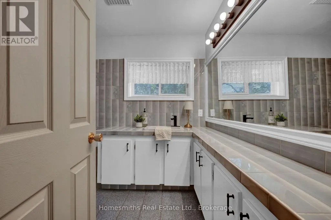
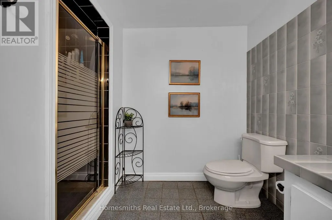
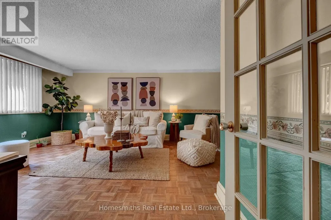
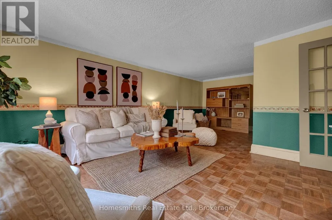
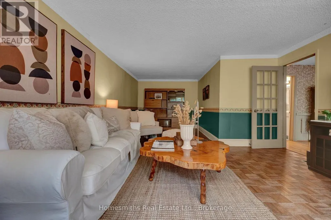
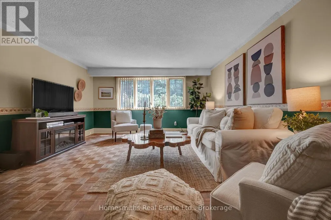
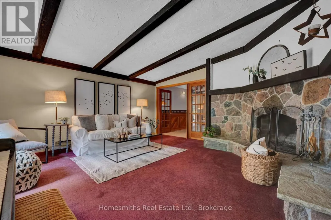
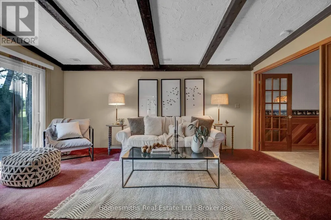
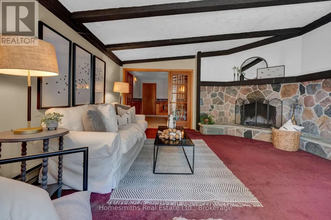
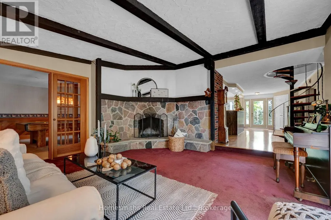
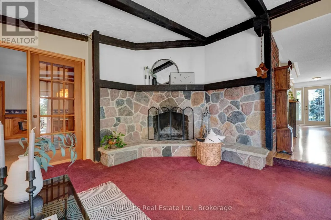
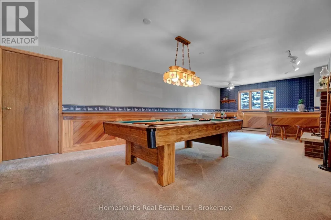
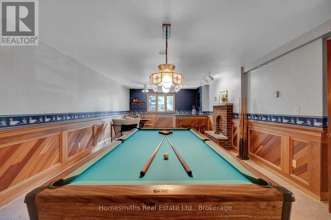
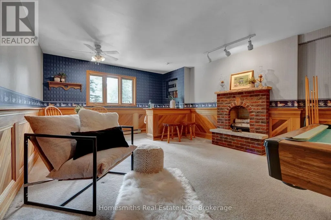
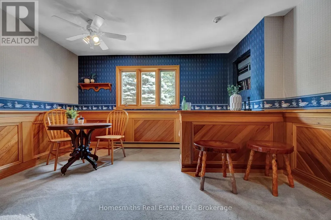
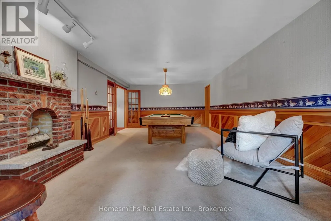
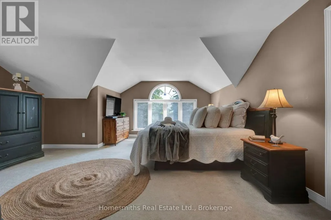
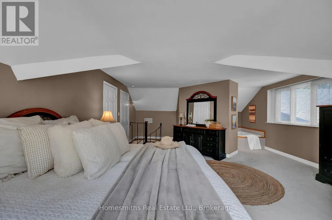
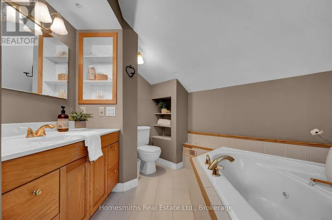
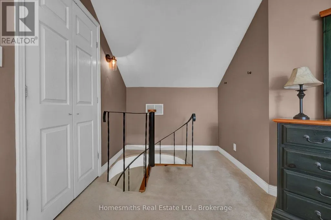
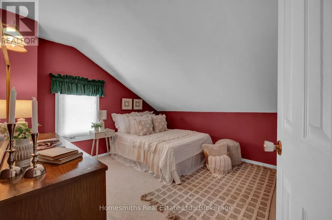
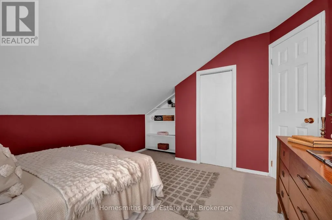
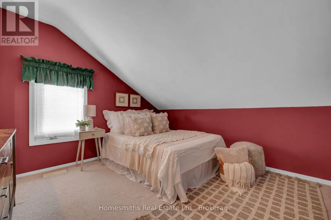
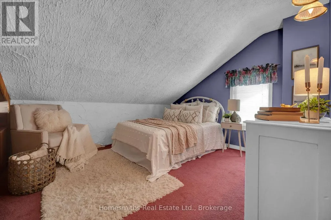
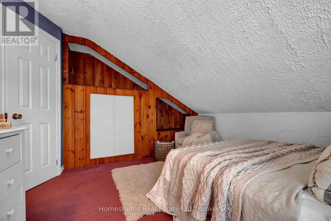
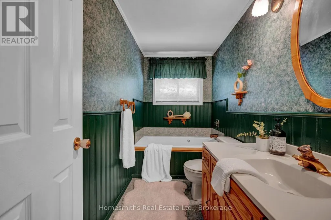
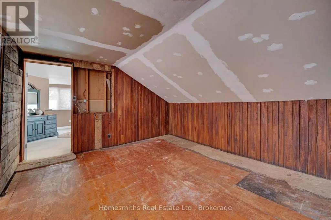
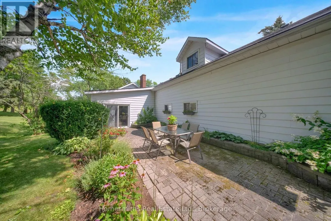
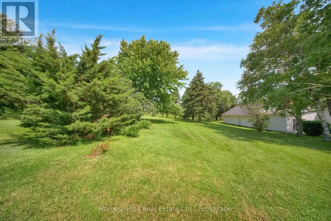
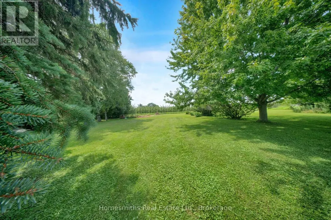
Some homes are just houses... this one is a homestead. Set on a sprawling 174' x 261' corner lot in the Orono countryside, surrounded by farmland and rolling fields, this 2,850 sq. ft. home has been lived in and loved by the same family since the 1960s. Step inside and you'll understand why. The dining room has hosted decades of Christmas dinners and Thanksgiving gatherings, while the living room offers easy, everyday comfort. The family room, anchored by a custom-built wood-burning fireplace, is where everyone naturally ends up on cold winter nights, while the games room, complete with pool table and built-in bar, is ready for game nights and celebrations for years to come. The open concept kitchen overlooks the beautiful double entrance driveway, while 4 bedrooms and 3 washrooms offer plenty of room to grow. Bright oversized windows fill the home with natural light and character, A 2-car garage with storage loft above adds even more space to work with. This home is ready for updating, some finishing work and a new owner's vision, making this an exciting opportunity for a renovator, handyman or buyer who sees the incredible potential in what is already here. With over an acre of beautiful countryside, nearly 2,850 sq. ft. to work with, and a home full of character and history, the possibilities are enormous. Just minutes from Orono with easy highway access, this is your chance to take a well loved family home and make it your own. Bring your ideas, your vision and imagine what the next chapter could be! (id:7434)
General Features
| Property Type | Single Family |
|---|---|
| CommunityName | Rural Clarington |
| Building Age | 100+ years |
| Building Amenities | Fireplace(s) |
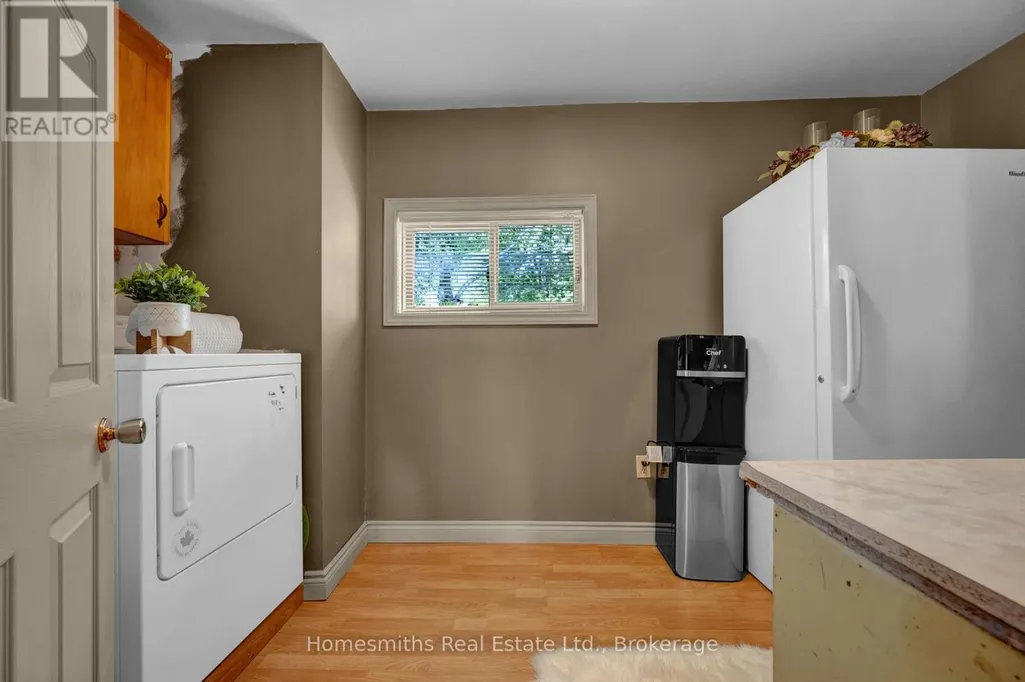
| Building Appliances | Range, Water Heater, Oven - Built-In, Dishwasher, Dryer, Oven, Washer, Refrigerator |
| Building Cooling Type | Central air conditioning |
| Location Description | Cross Streets: Concession Rd 5 and HWY 115. ** Directions: Corner of Concession 5 and Gamsby Rd. |
| Parking Space Total | 9 |
| Foundation Type | Concrete |
| Building Type | House |
| Ownership Type | Freehold |
| Building.StoriesTotal | 2 |
Interior Features
| Building Fireplace Present | True |
|---|---|
| Building Fireplace Total | 2 |
| Building Heating Type | Forced air |
| Building Heating Fuel | Oil |
| Basement Development | Unfinished |
| Basement Type | N/A (Unfinished) |
| Construction Style Attachment | Detached |
| Flooring Type | Parquet |
| Living Area Range | 2500 |
| Bedrooms | 4 |
Exterior Features
| Sewer | Septic System |
|---|---|
| Exterior Finish | Aluminum siding |
Room Details
| Room | Dimensions | Level | Flooring | Details |
|---|---|---|---|---|
| Bedroom 2 | 3.5 m x 3.28 m | Upper Level | 3.28 m | |
| Bedroom 3 | 3.87 m x 3.32 m | Upper Level | 3.32 m | |
| Bedroom 4 | 2.77 m x 3.12 m | Upper Level | 3.12 m | |
| Dining room | 5.28 m x 4.61 m | Main level | 4.61 m | |
| Eating area | 2.31 m x 2.14 m | Main level | 2.14 m | |
| Family room | 5.06 m x 5.09 m | Main level | 5.09 m | |
| Games room | 4.03 m x 8.48 m | Main level | 8.48 m | |
| Kitchen | 2.91 m x 4.44 m | Main level | 4.44 m | |
| Living room | 4.17 m x 6.7 m | Main level | 6.7 m | |
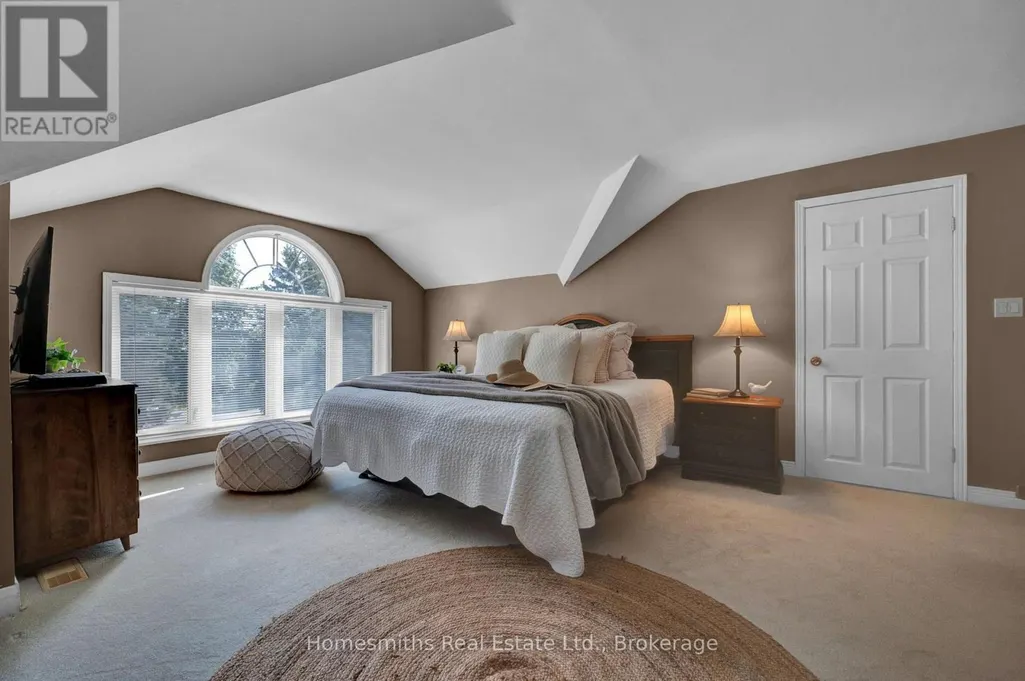
| Primary Bedroom | 5.34 m x 7.17 m | Upper Level | 7.17 m |
Amenities
- Views
- New Construction
- Adult 55+
- Lease To Own
- No Strata Fees
- Furnished
- Primary On Main
- Air Conditioning
- Seller Finance
- Green
- Fixer Upper
- Horse
- Golf
- Fireplace
- Deck
- Garage
- Basement
- Pool

Property vs Single Family Average in L0B 1M0
Price
In The Neighbourhood
Clarington
$ 1,125,000
3751 Concession 1 Road
Clarington, ON L1B0E3
- Type
- Single Family
- Rooms
- 3 Beds + 2.5 Baths
The Nook Realty Inc.
Clarington
$ 1,250,000
4553 Solina Road
Clarington, ON L0B1J0
- Type
- Single Family
- Rooms
- 4 Beds + 2 Baths
Real Broker Ontario Ltd.
Clarington
$ 1,450,000
7704 Leskard Road
Clarington, ON L0B1M0
- Type
- Single Family
- Rooms
- 6 Beds + 4.5 Baths
The Nook Realty Inc.
Clarington
$ 3,199,900
5456 Bethesda Road
Clarington, ON L1C3K5
- Type
- Single Family
- Rooms
- 6 Beds + 5.5 Baths
Homesmiths Real Estate Ltd.
Clarington
$ 2,477,777
6210 Solina Road
Clarington, ON L0B1J0
- Type
- Single Family
- Rooms
- 6 Beds + 5.5 Baths
Royal Heritage Realty Ltd.
Open House
Clarington
$ 799,900
1529 Concession 9 Road
Clarington, ON L0B1B0
- Type
- Single Family
- Rooms
- 5 Beds + 2 Baths
Coldwell Banker 2M Realty
Clarington
$ 1,349,900
30 Potters Lane
Clarington, ON L0B1J0
- Type
- Single Family
- Rooms
- 4 Beds + 2 Baths
The Nook Realty Inc.
Clarington
$ 1,879,900
6300 Solina Road
Clarington, ON L0B1J0
- Type
- Single Family
- Rooms
- 5 Beds + 5 Baths
Re/Max Impact Realty
Clarington
$ 1,100,000
3714 Newtonville Road
Clarington, ON L0A1J0
- Type
- Single Family
- Rooms
- 4 Beds + 2 Baths
RE/MAX Rouge River Realty Ltd.
Clarington
$ 2,699,999
5659 Gilmore Road
Clarington, ON L0A1J0
- Type
- Single Family
- Rooms
- 5 Beds + 2.5 Baths
Strive Realty Ltd.
Clarington
$ 1,599,900
20 Timberlane Court
Clarington, ON L1E2H1
- Type
- Single Family
- Rooms
- 3 Beds + 2.5 Baths
RE/MAX Jazz INC.
Open House
Clarington
$ 1,164,000
4437 Concession Rd 4 Road
Clarington, ON L1A3V5
- Type
- Single Family
- Rooms
- 4 Beds + 2 Baths
Strive Realty Ltd.
